
Residential project
HASU
Designed for
light and space
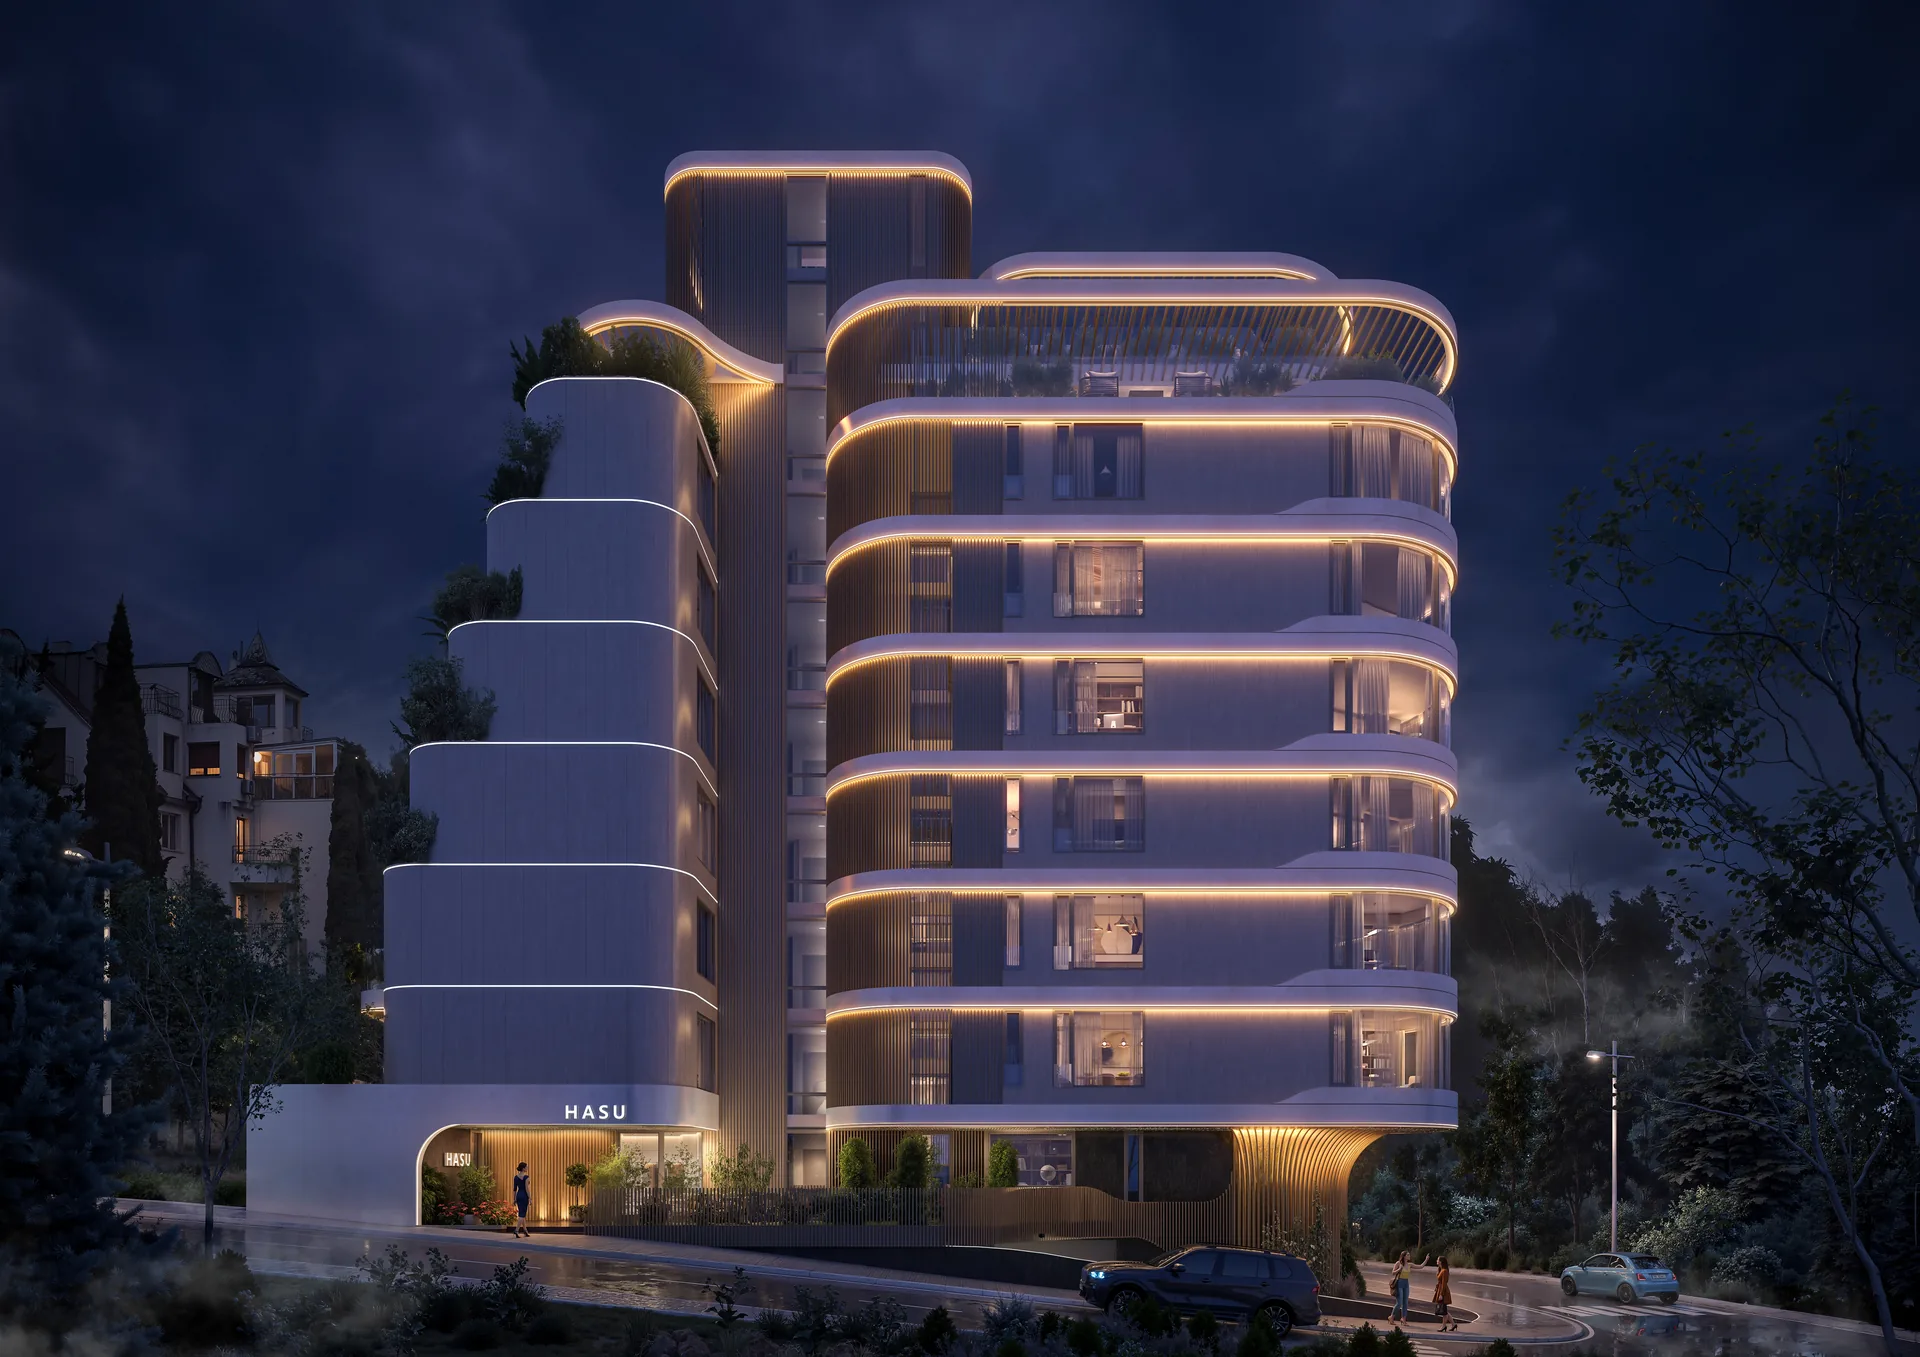
HASU is a contemporary residential project in Varna, where architecture, functionality and precision of execution come together in a distinctive concept.
Its flowing silhouette, landscaped terraces, expansive windows and gradual opening towards the sea create a residential environment defined by character, light and a sense of space.
Discover the project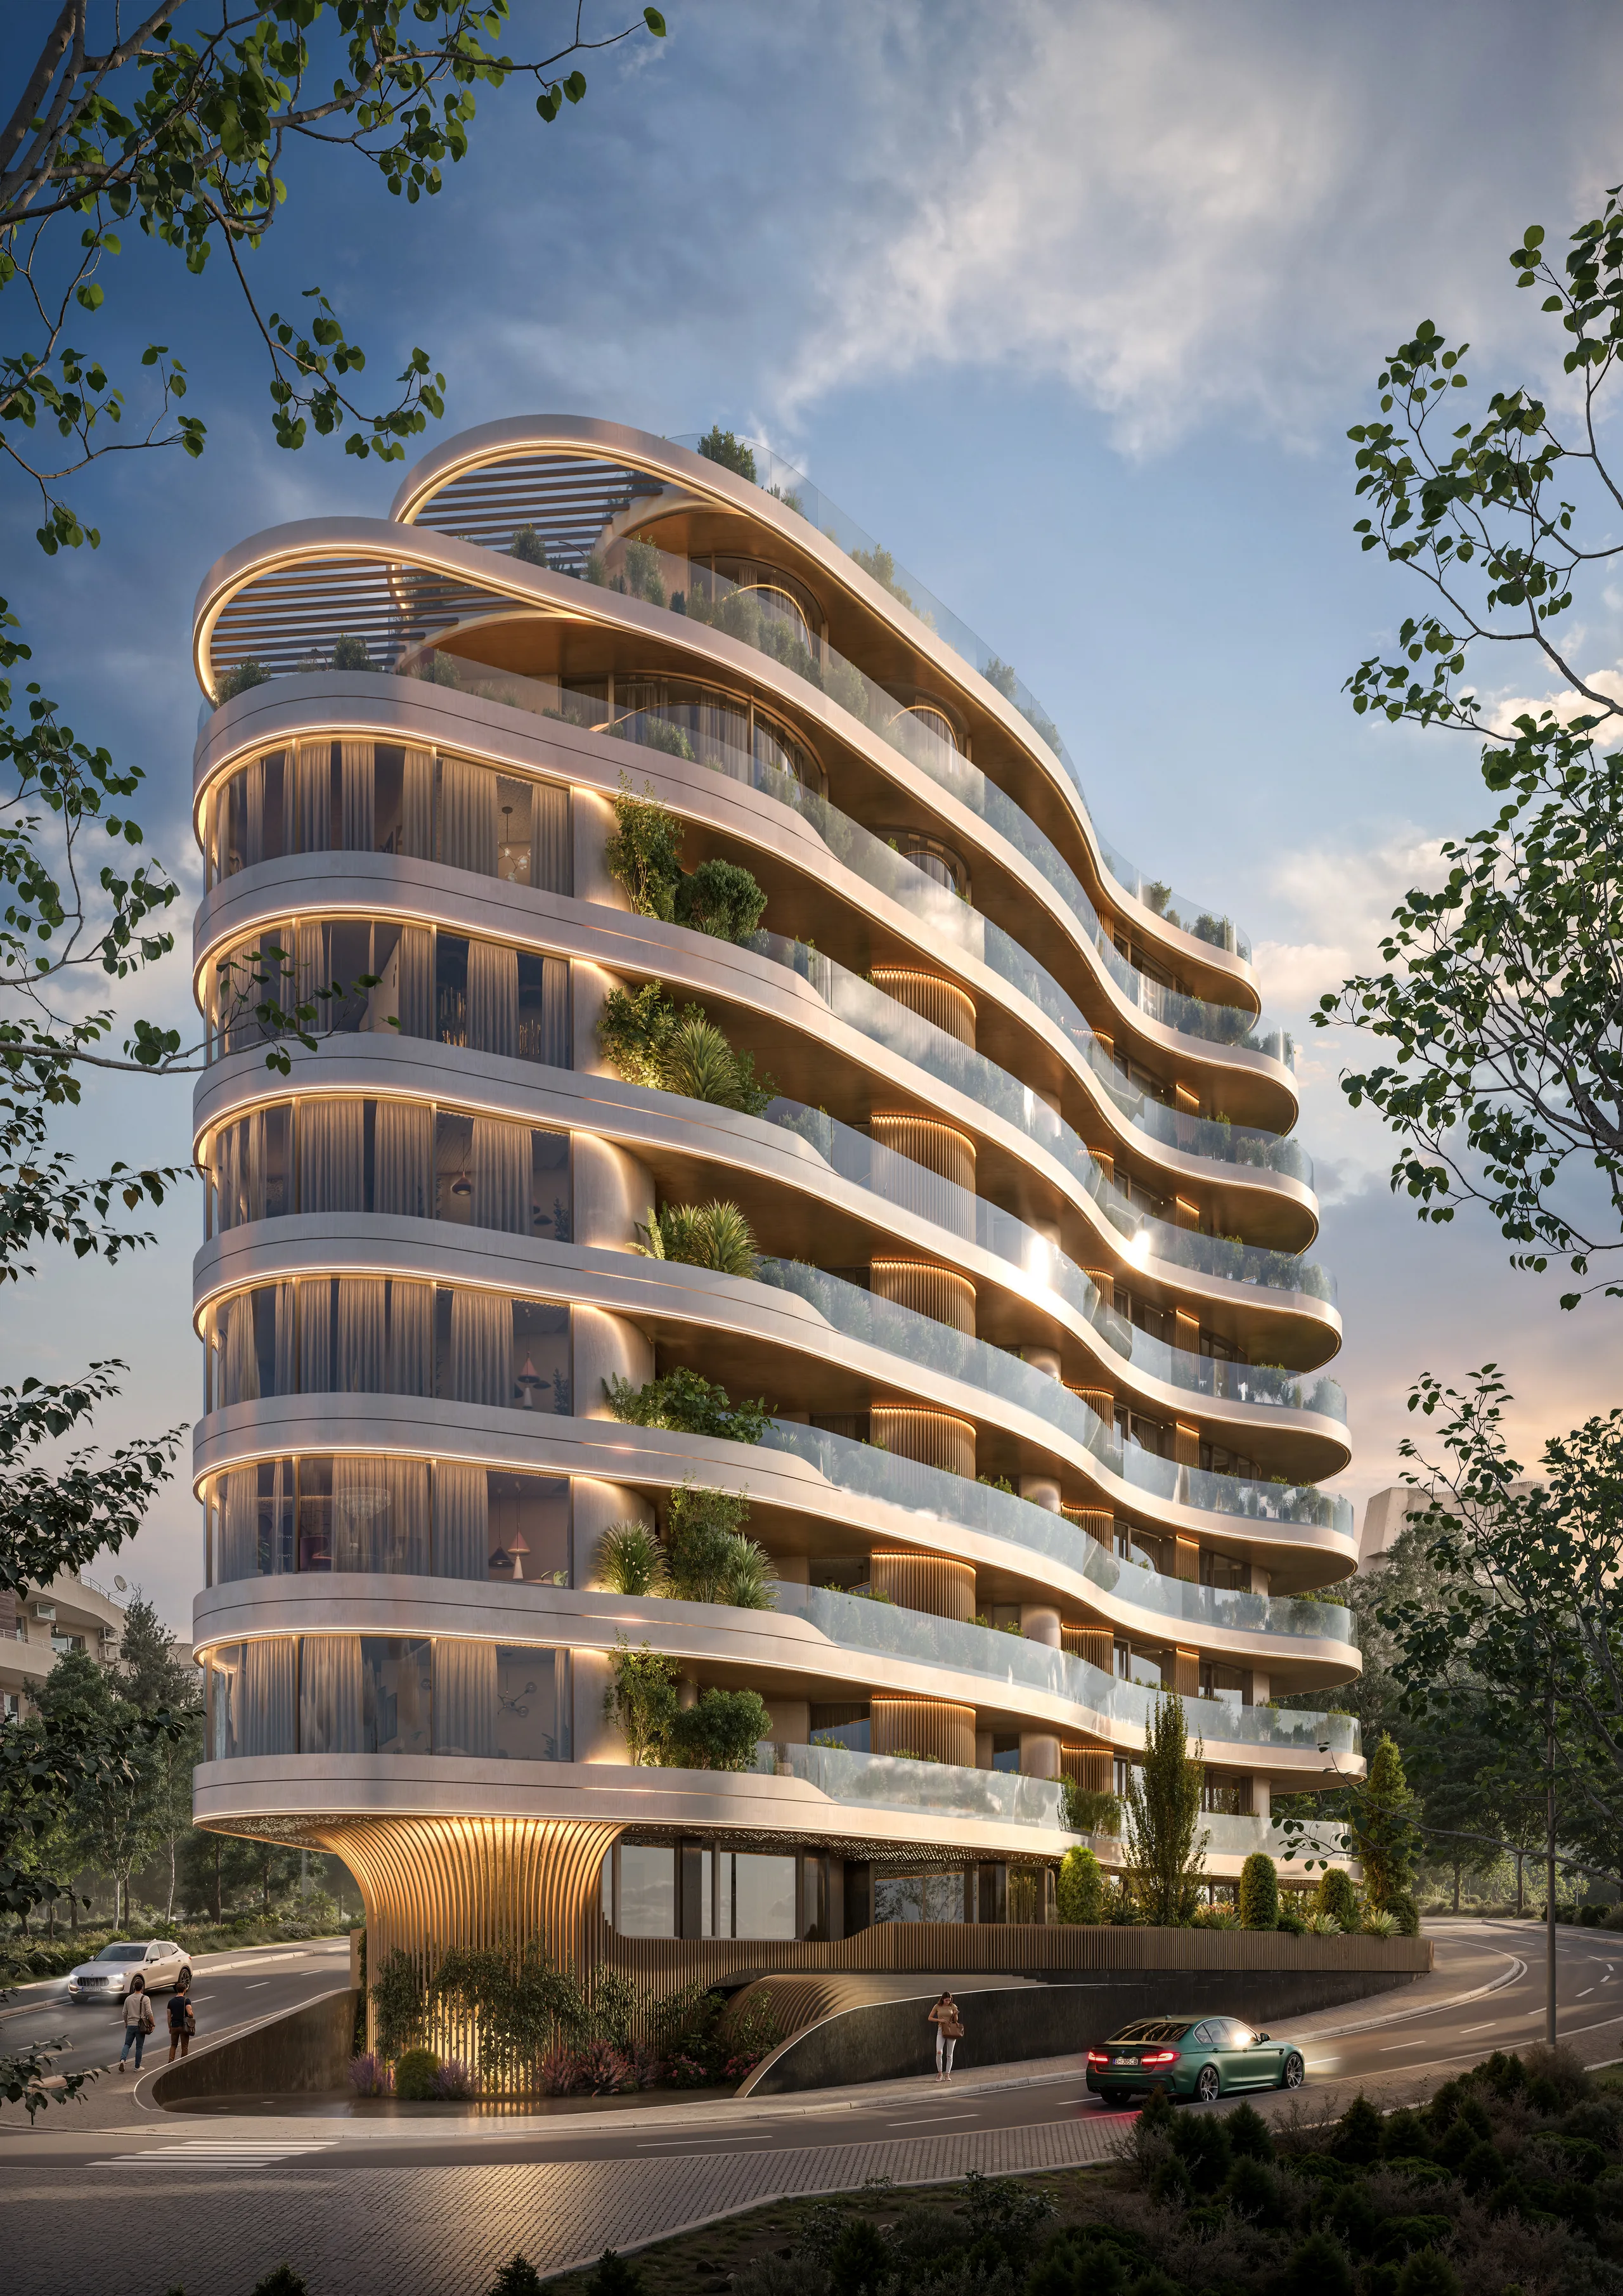
Architecture
A distinctive
silhouette
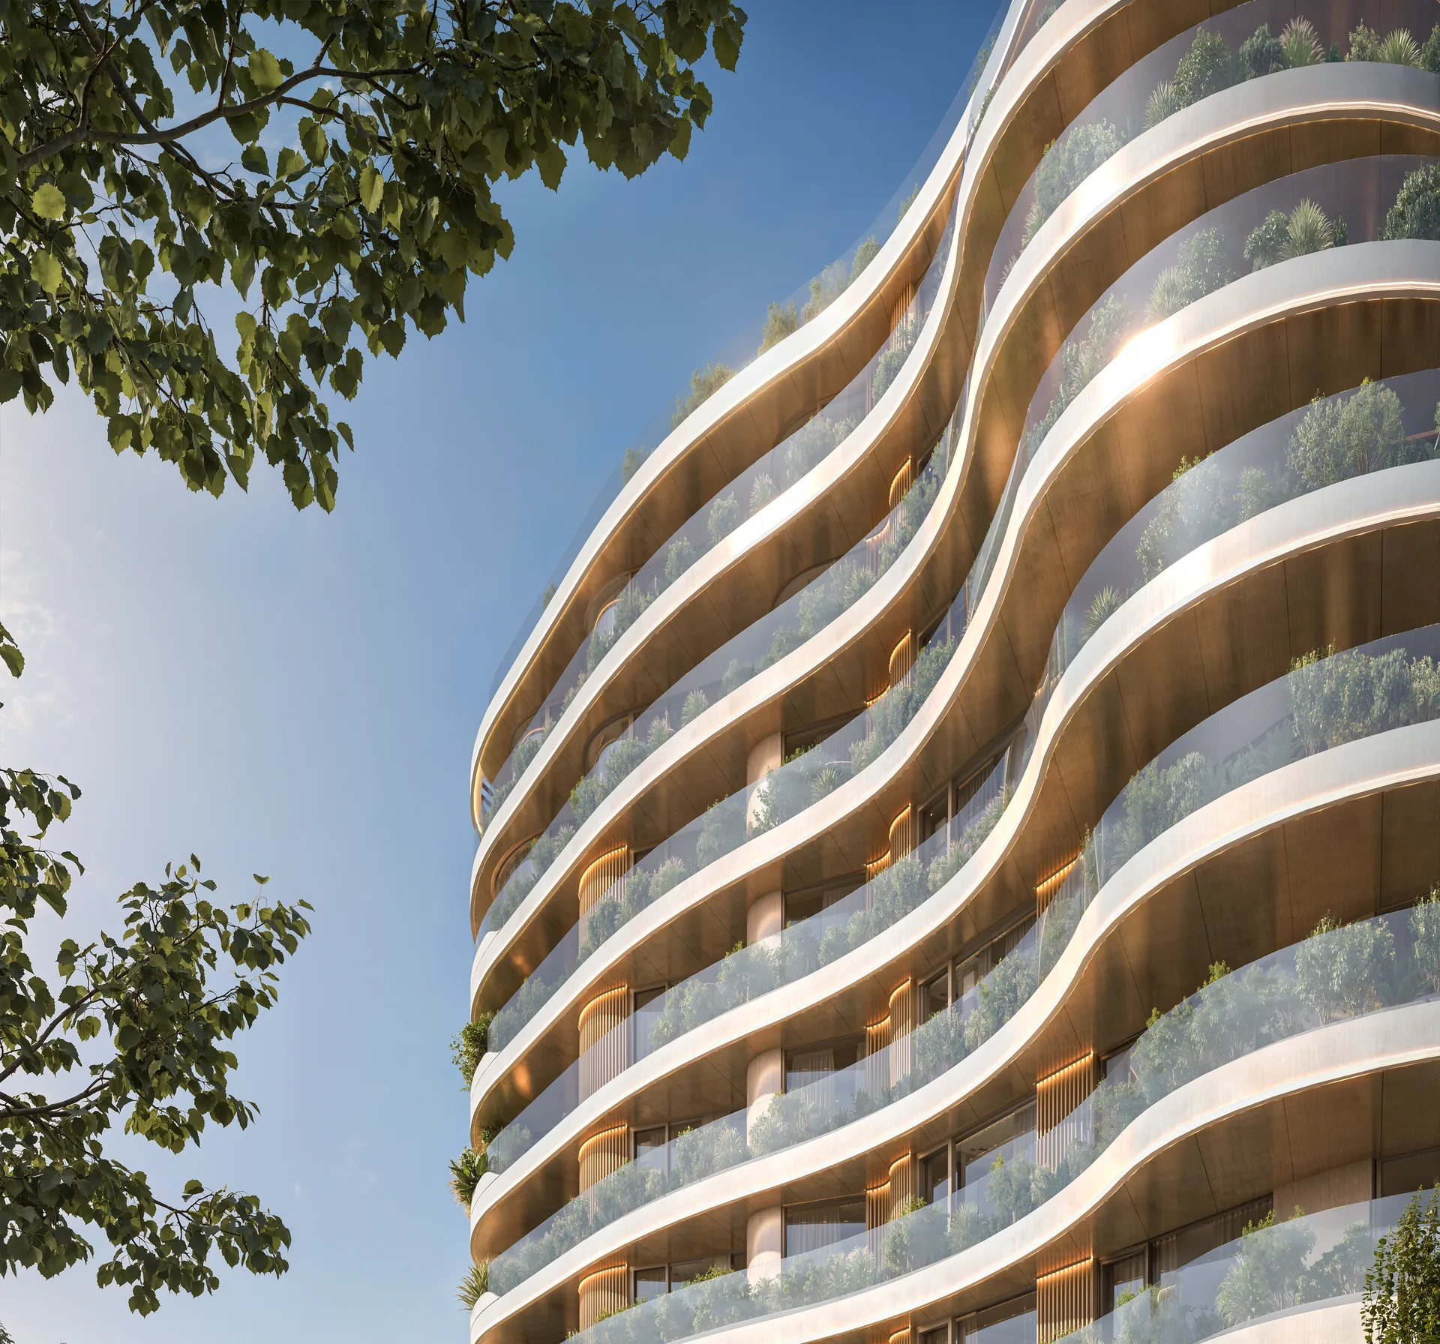
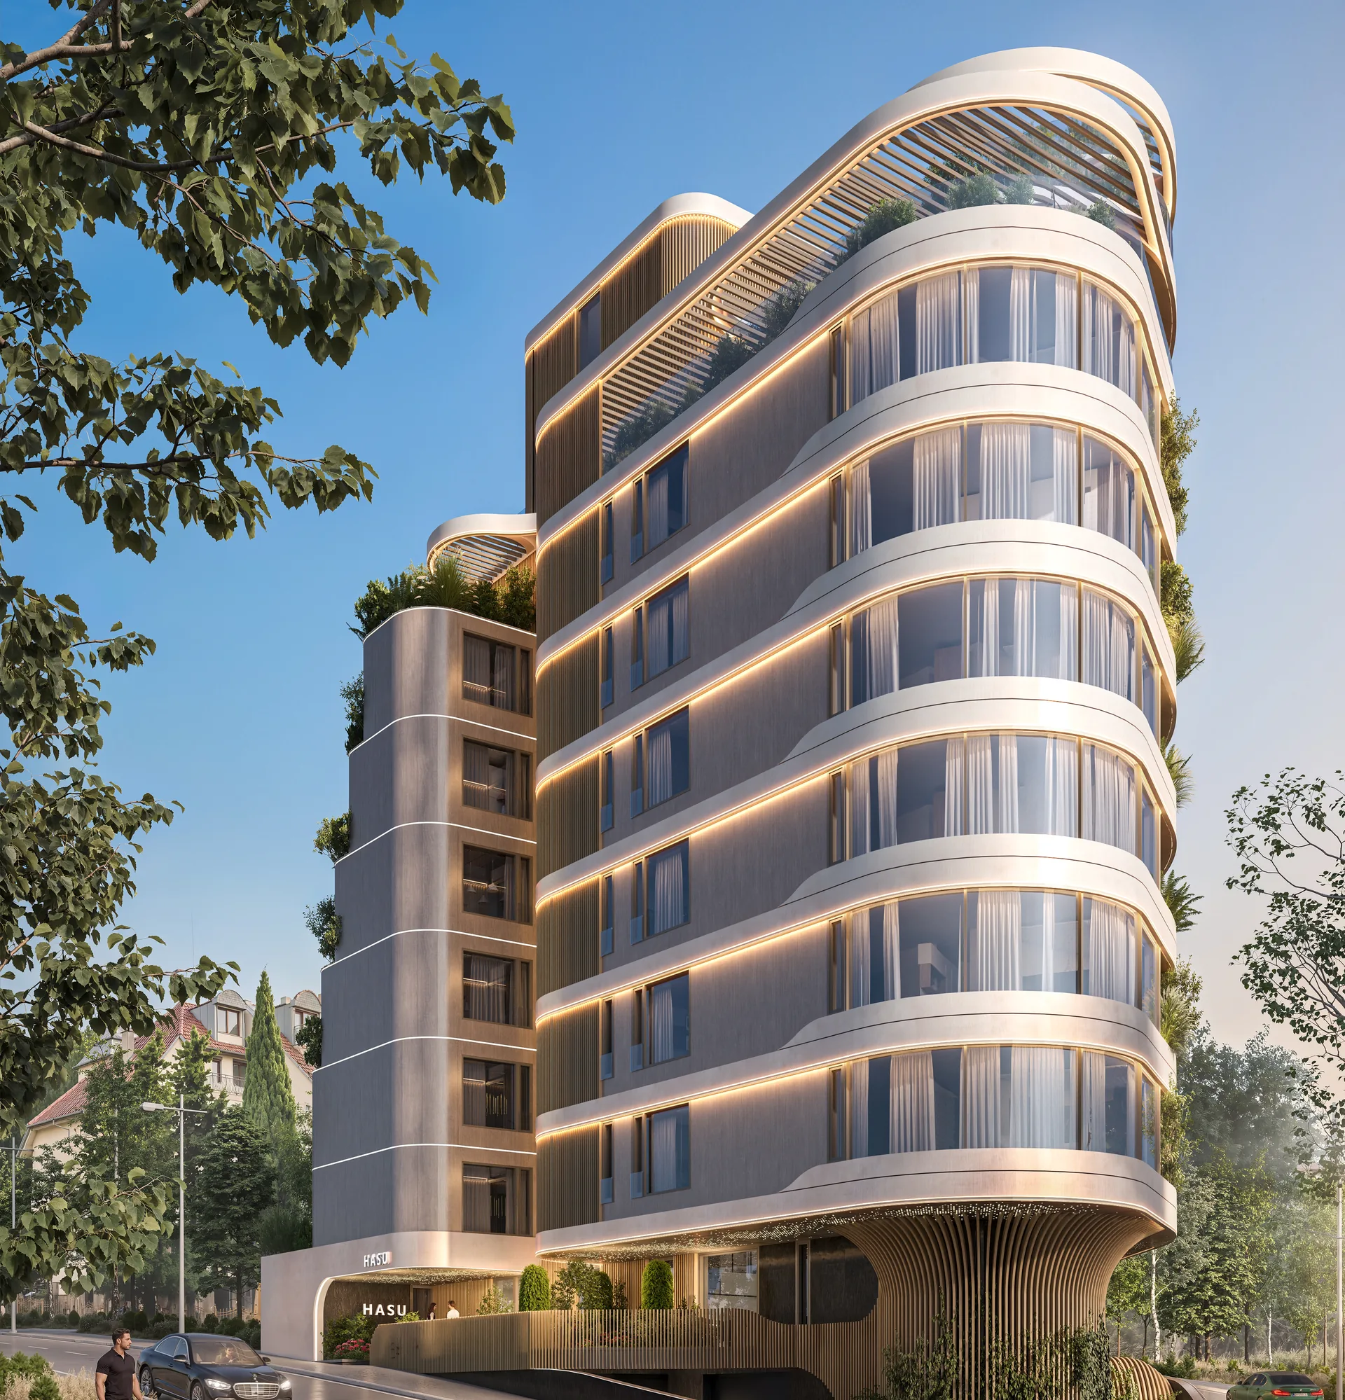
The architecture of HASU is defined by flowing horizontal lines, soft curves and a terraced composition that shapes the upper levels.
The building changes character depending on the viewpoint and the light, while integrated architectural lighting emphasizes its horizontal lines and turns HASU into a recognizable presence in the urban landscape.
Sea & light
Open to
the horizon
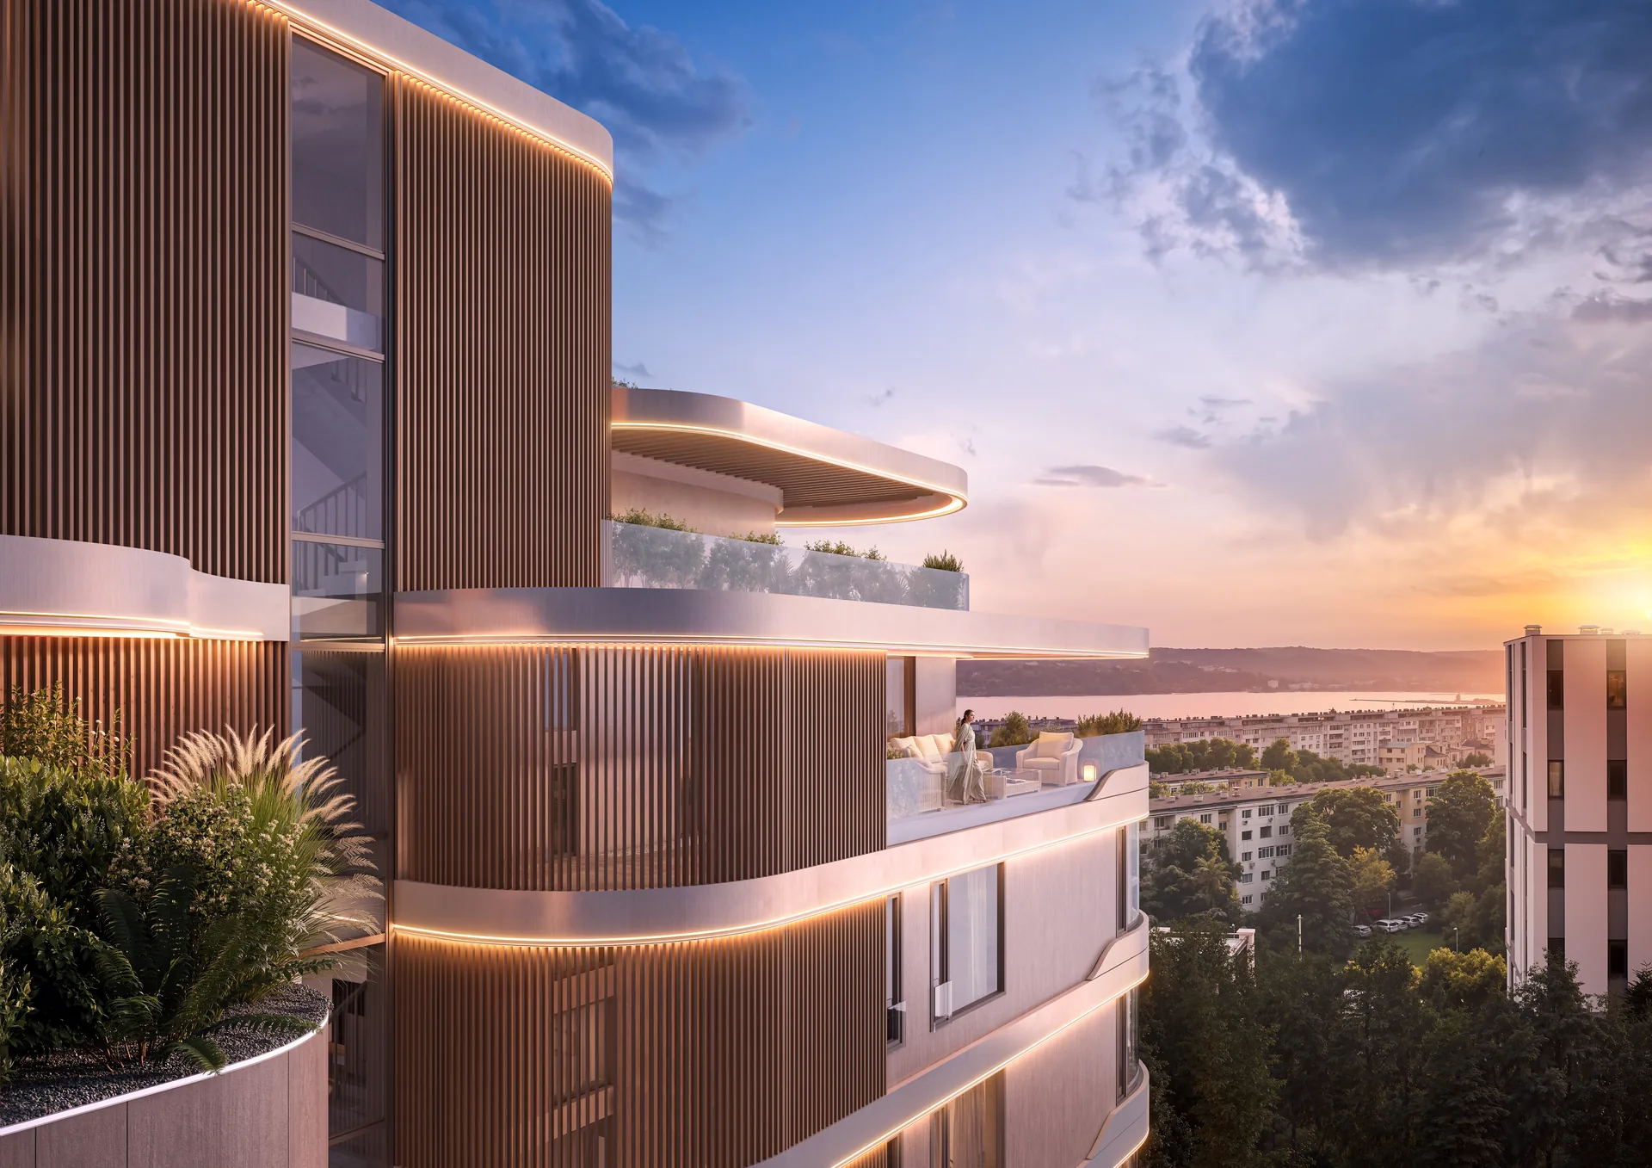
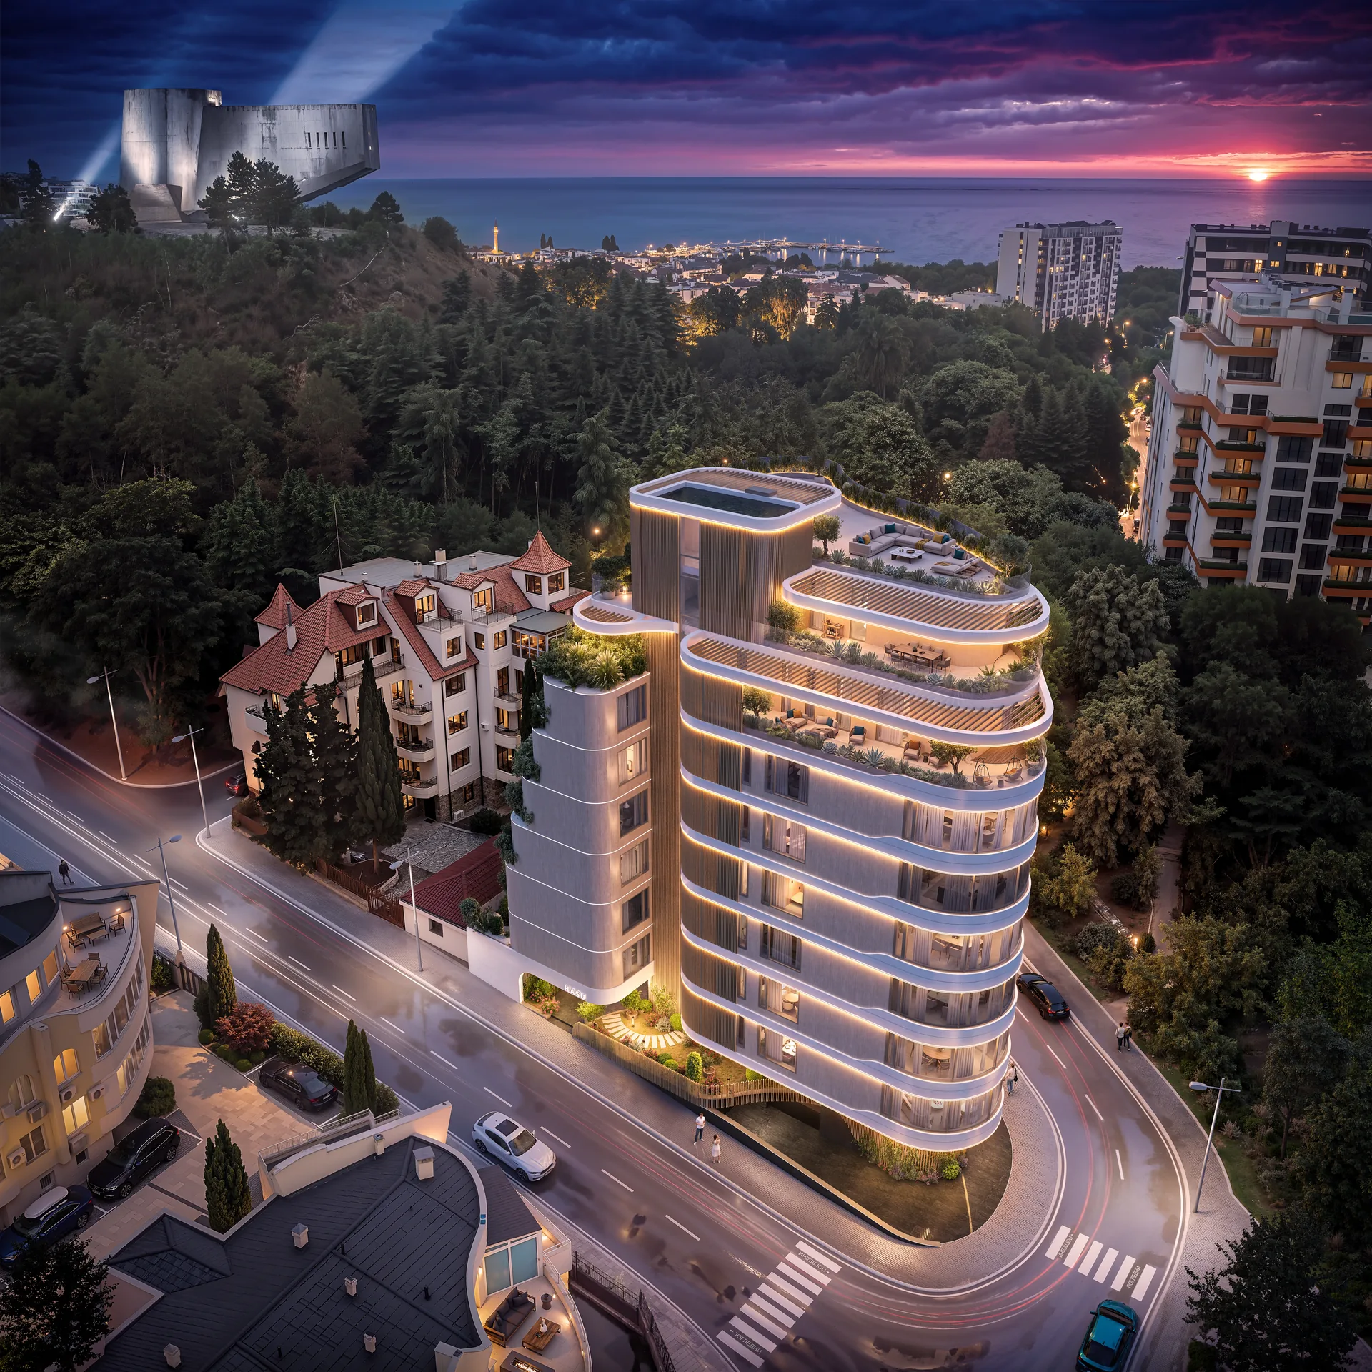
HASU unfolds increasingly towards the sea and the sun with each successive level.
Expansive windows, generous terraces and the terraced design of the upper floors enhance the sense of space and make the sea view a natural extension of the home.
Landscaping
Nature as part of
the architecture
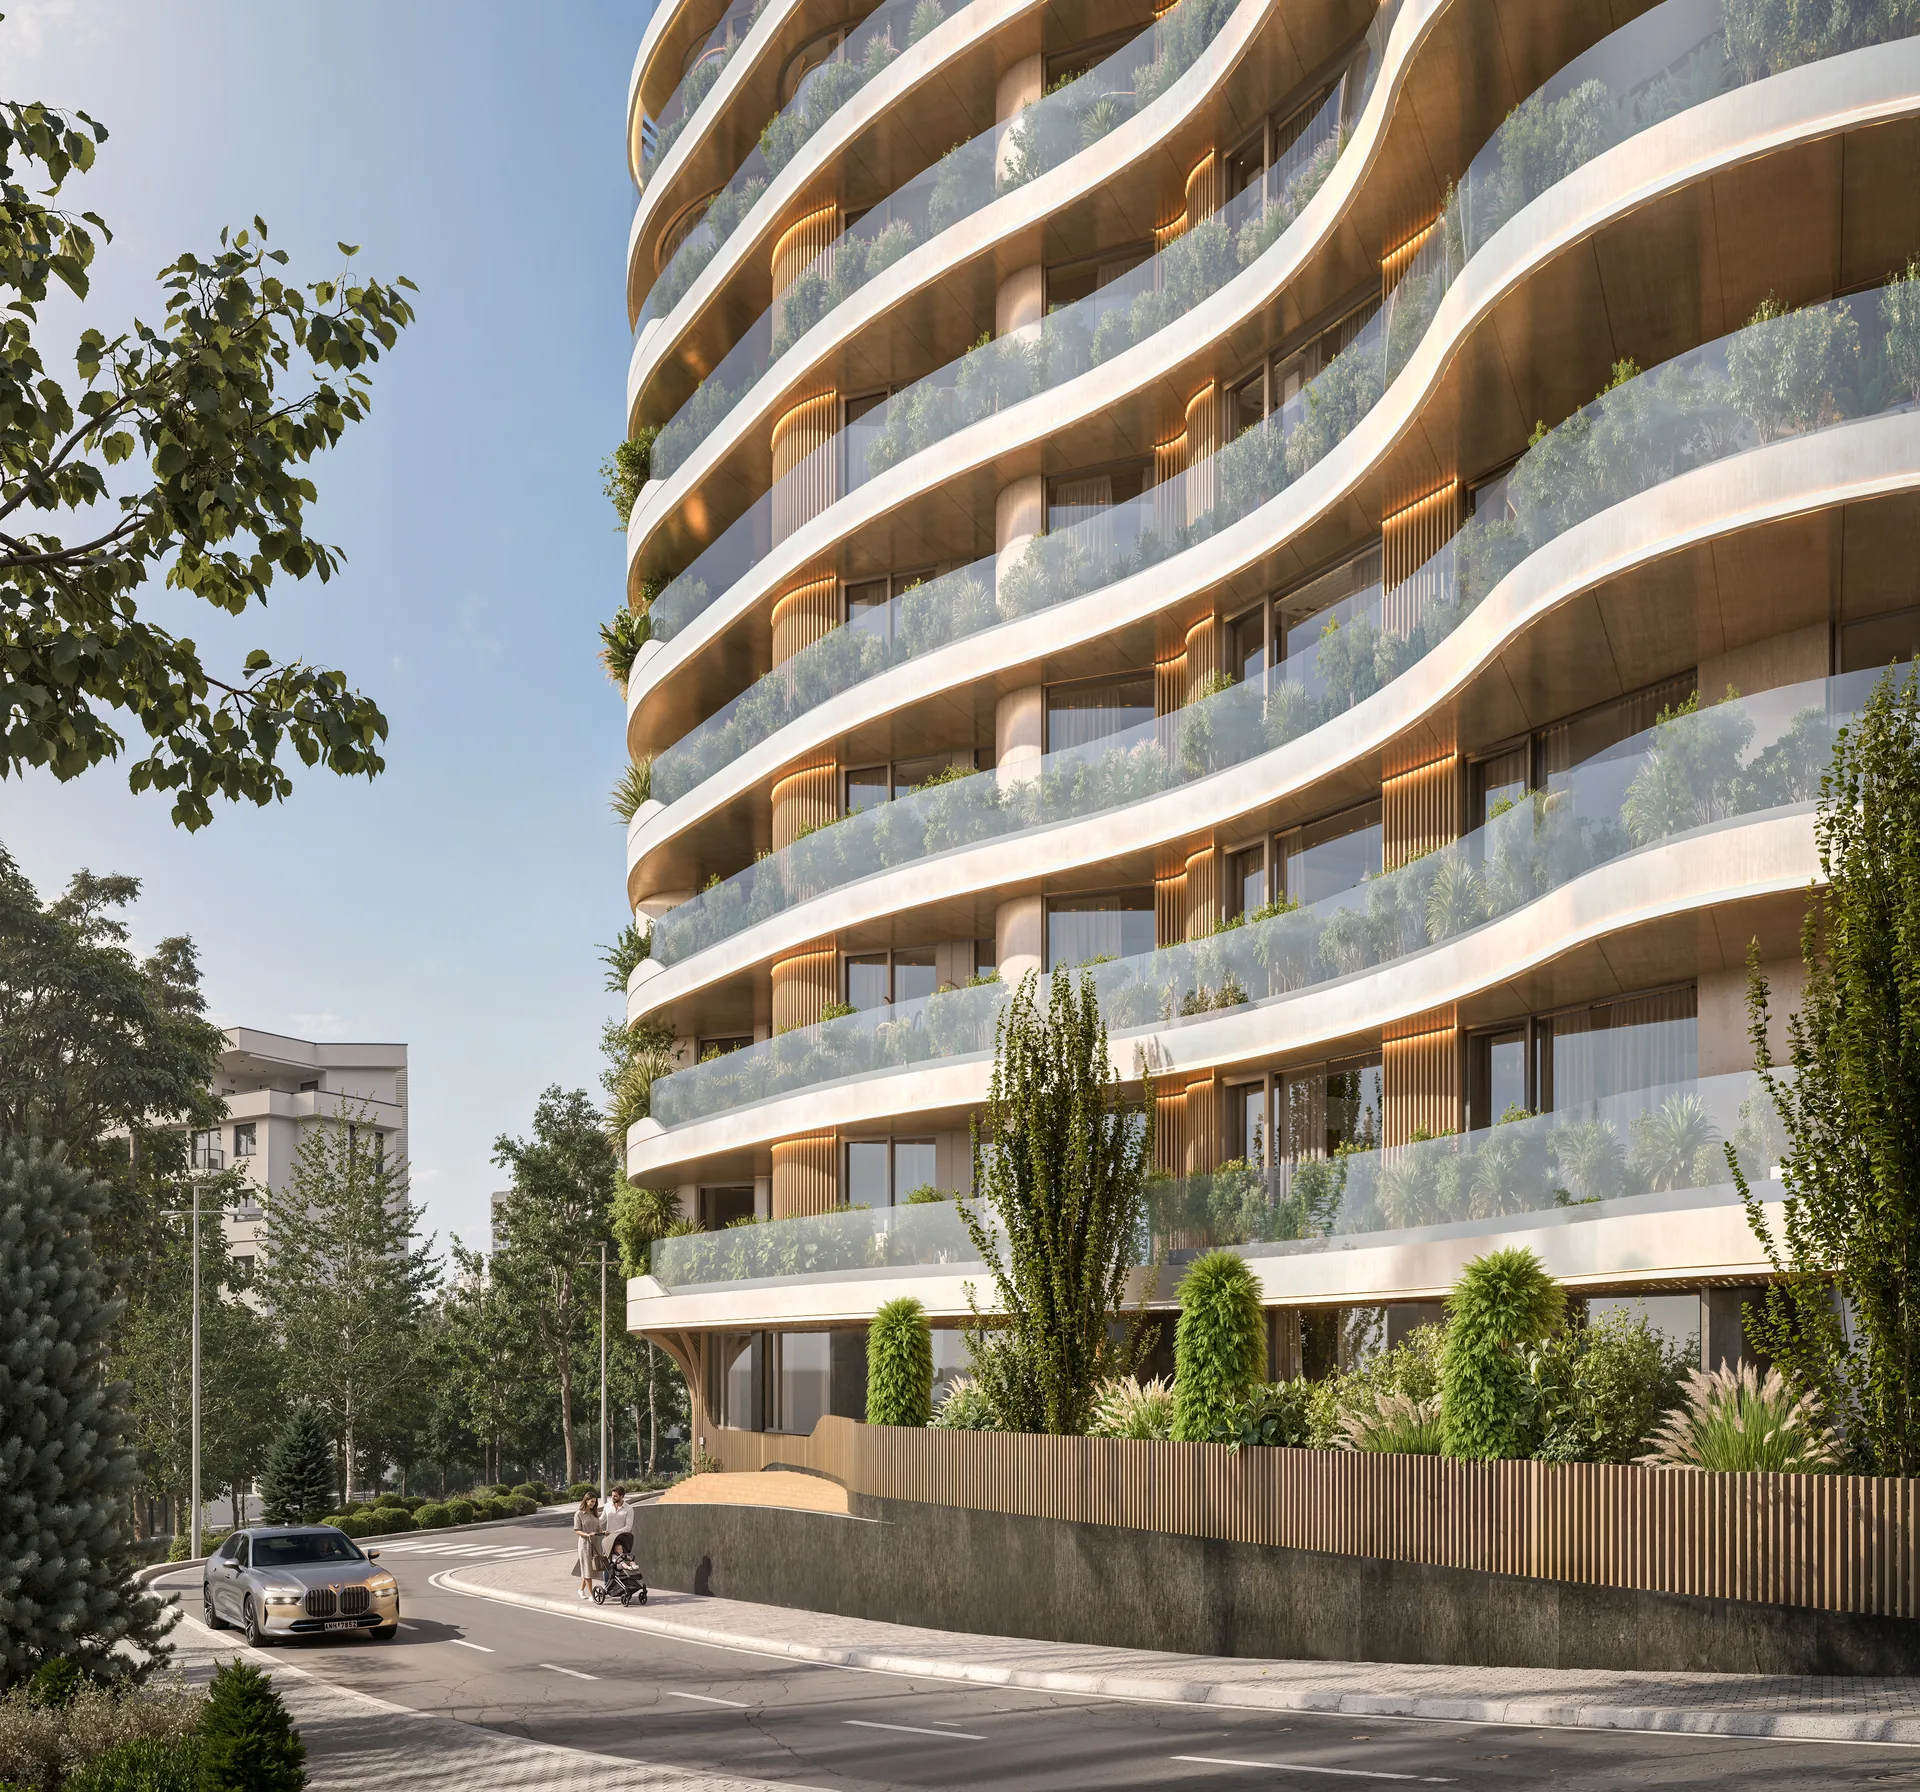
Landscaping is integrated directly into the architectural composition of HASU.
Green areas are developed across different levels and follow the form of the building, transforming the terraces into outdoor spaces for everyday living, relaxation and a closer connection with nature.
The homes
Space for different
ways of living
HASU offers 21 apartments of different sizes and layouts — from more compact urban residences to spacious family homes with generous living areas, walk-in wardrobes, additional functional spaces and expansive outdoor areas.
On the upper levels, the homes develop an increasingly strong connection with natural light, the horizon and the sea panorama.
The culmination of the HASU concept is Apartment 22 — located on the highest residential level, with a 116.2 sq m landscaped terrace, an exceptional sense of privacy and 360-degree views towards the sea and the city.
Materials & execution
Quality in
every detail
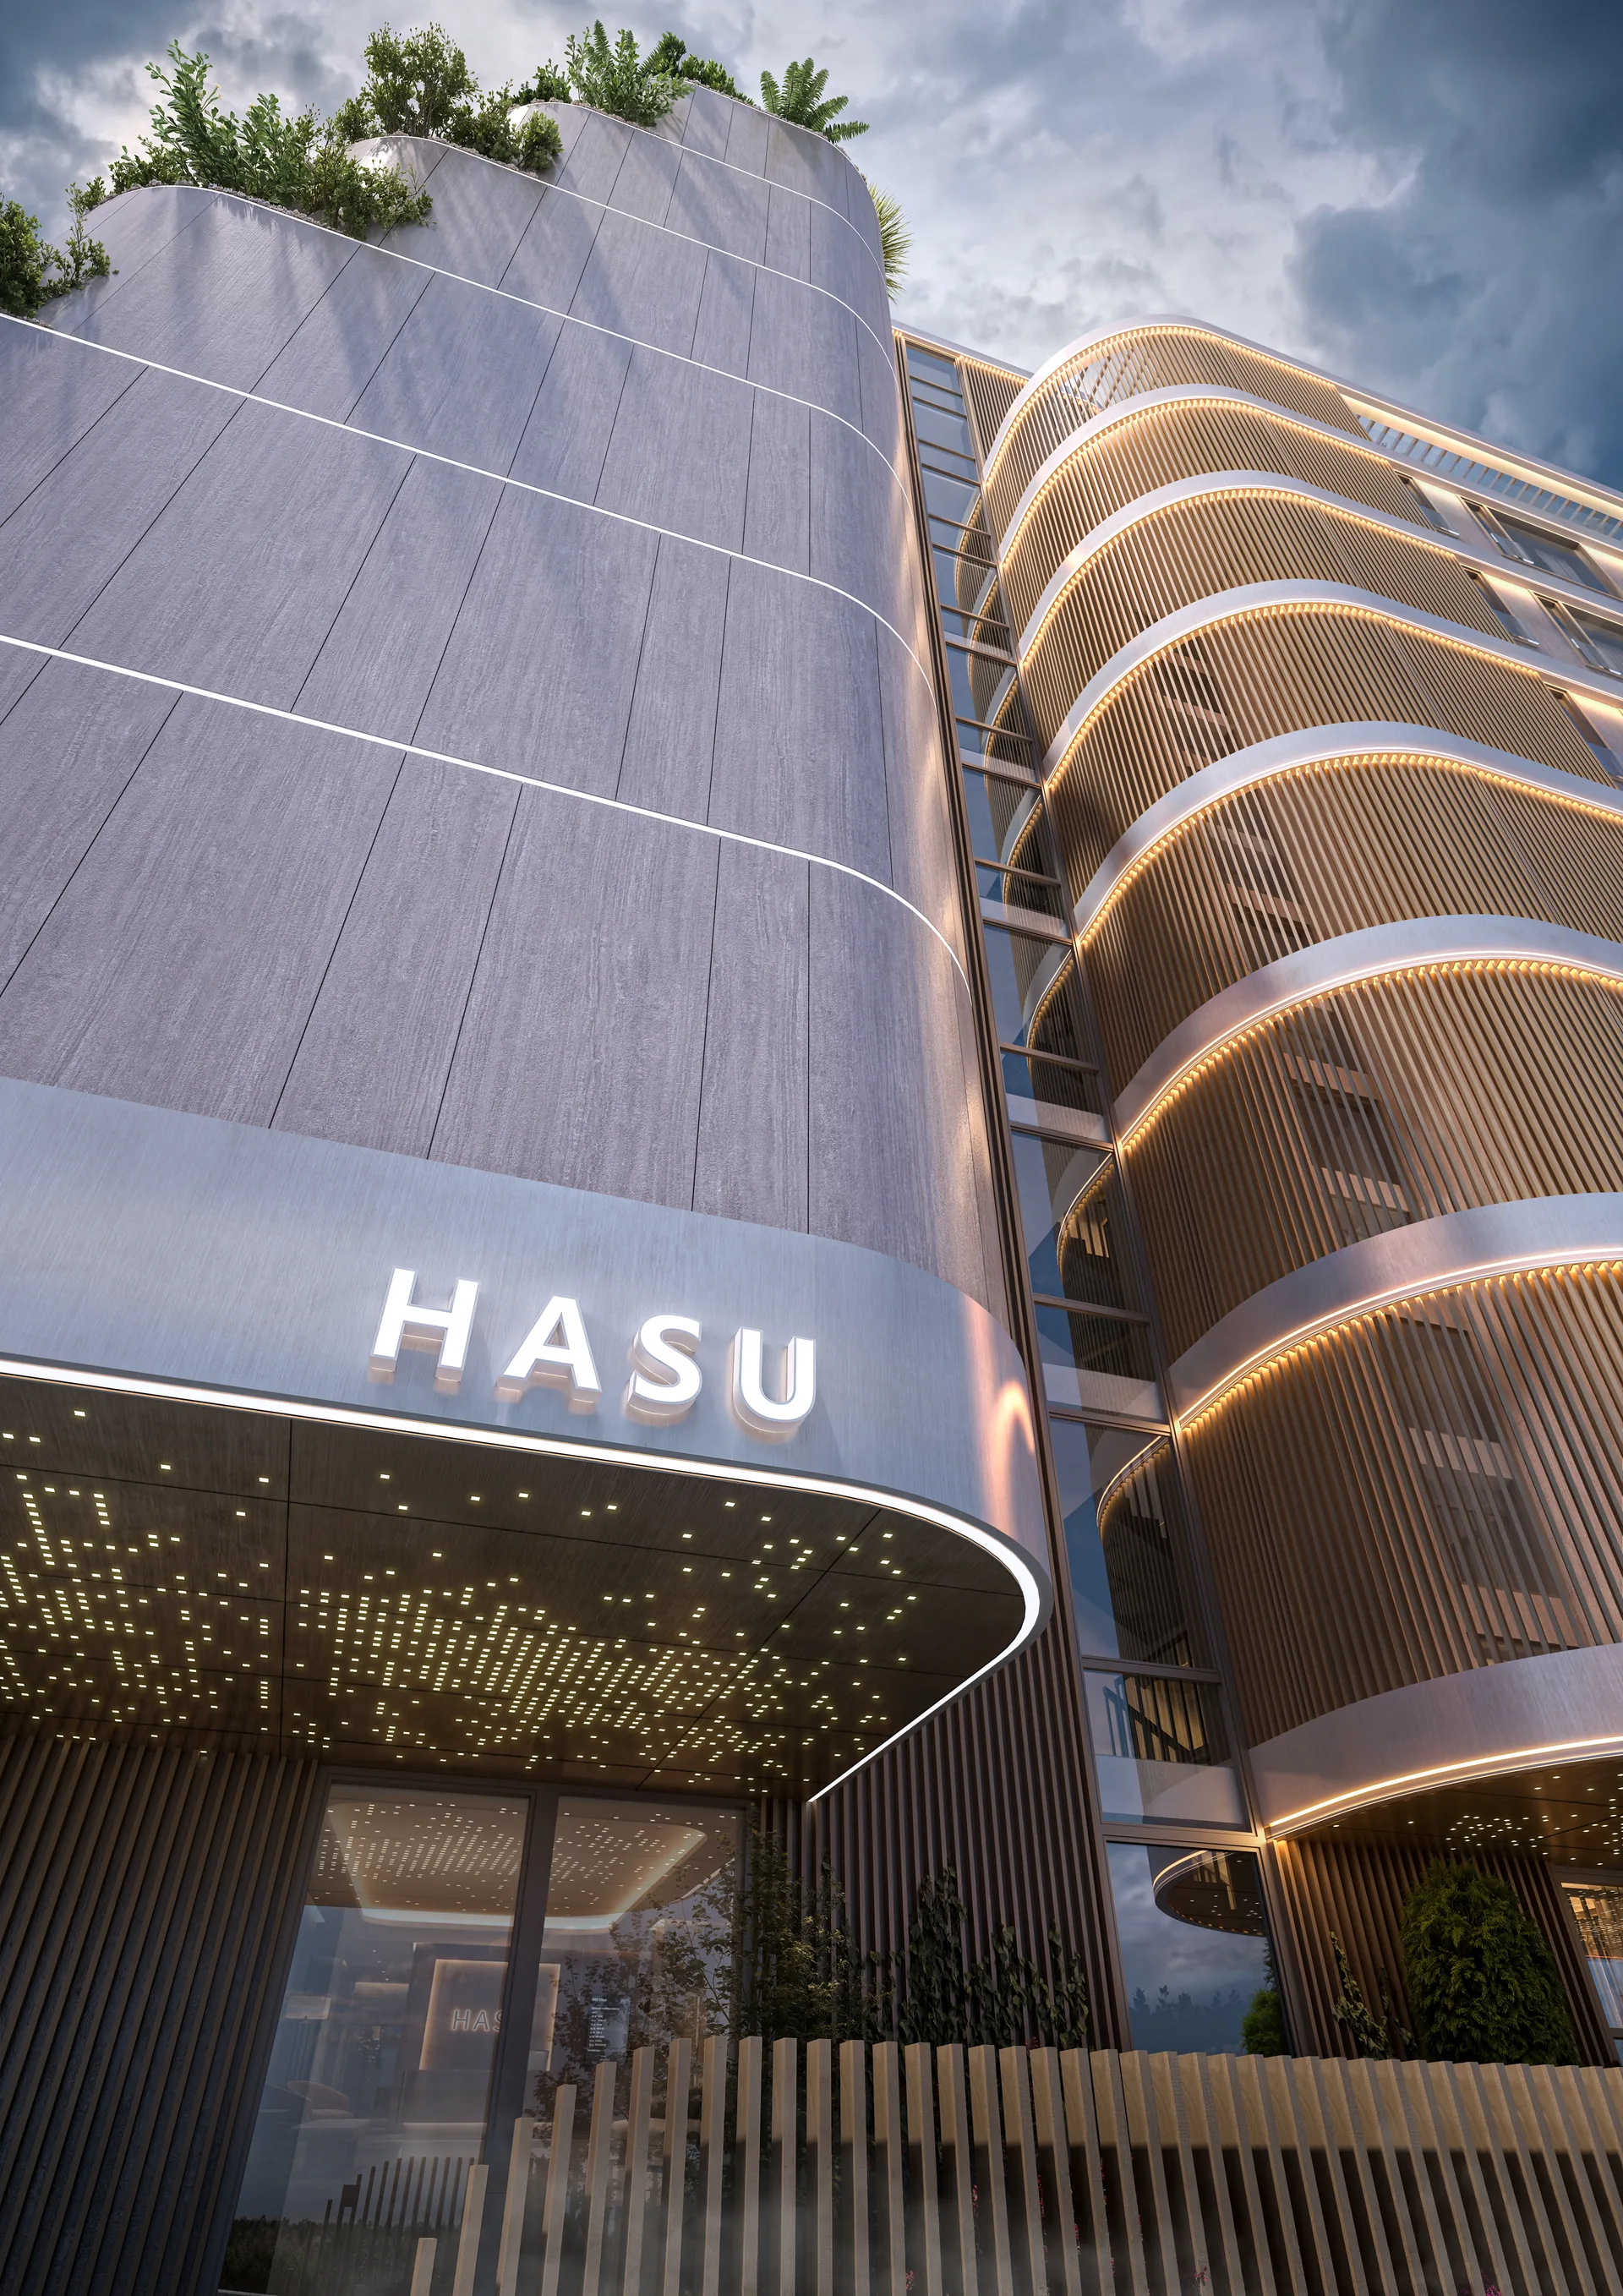
The architecture of HASU is realized through specially developed façade elements, curved glass, composite panels, large-format cladding and aluminium systems.
Individually produced components and precise execution follow the flowing geometry of the building and preserve the clarity of its architectural expression.
Comfort & functionality
Comfort and space
throughout
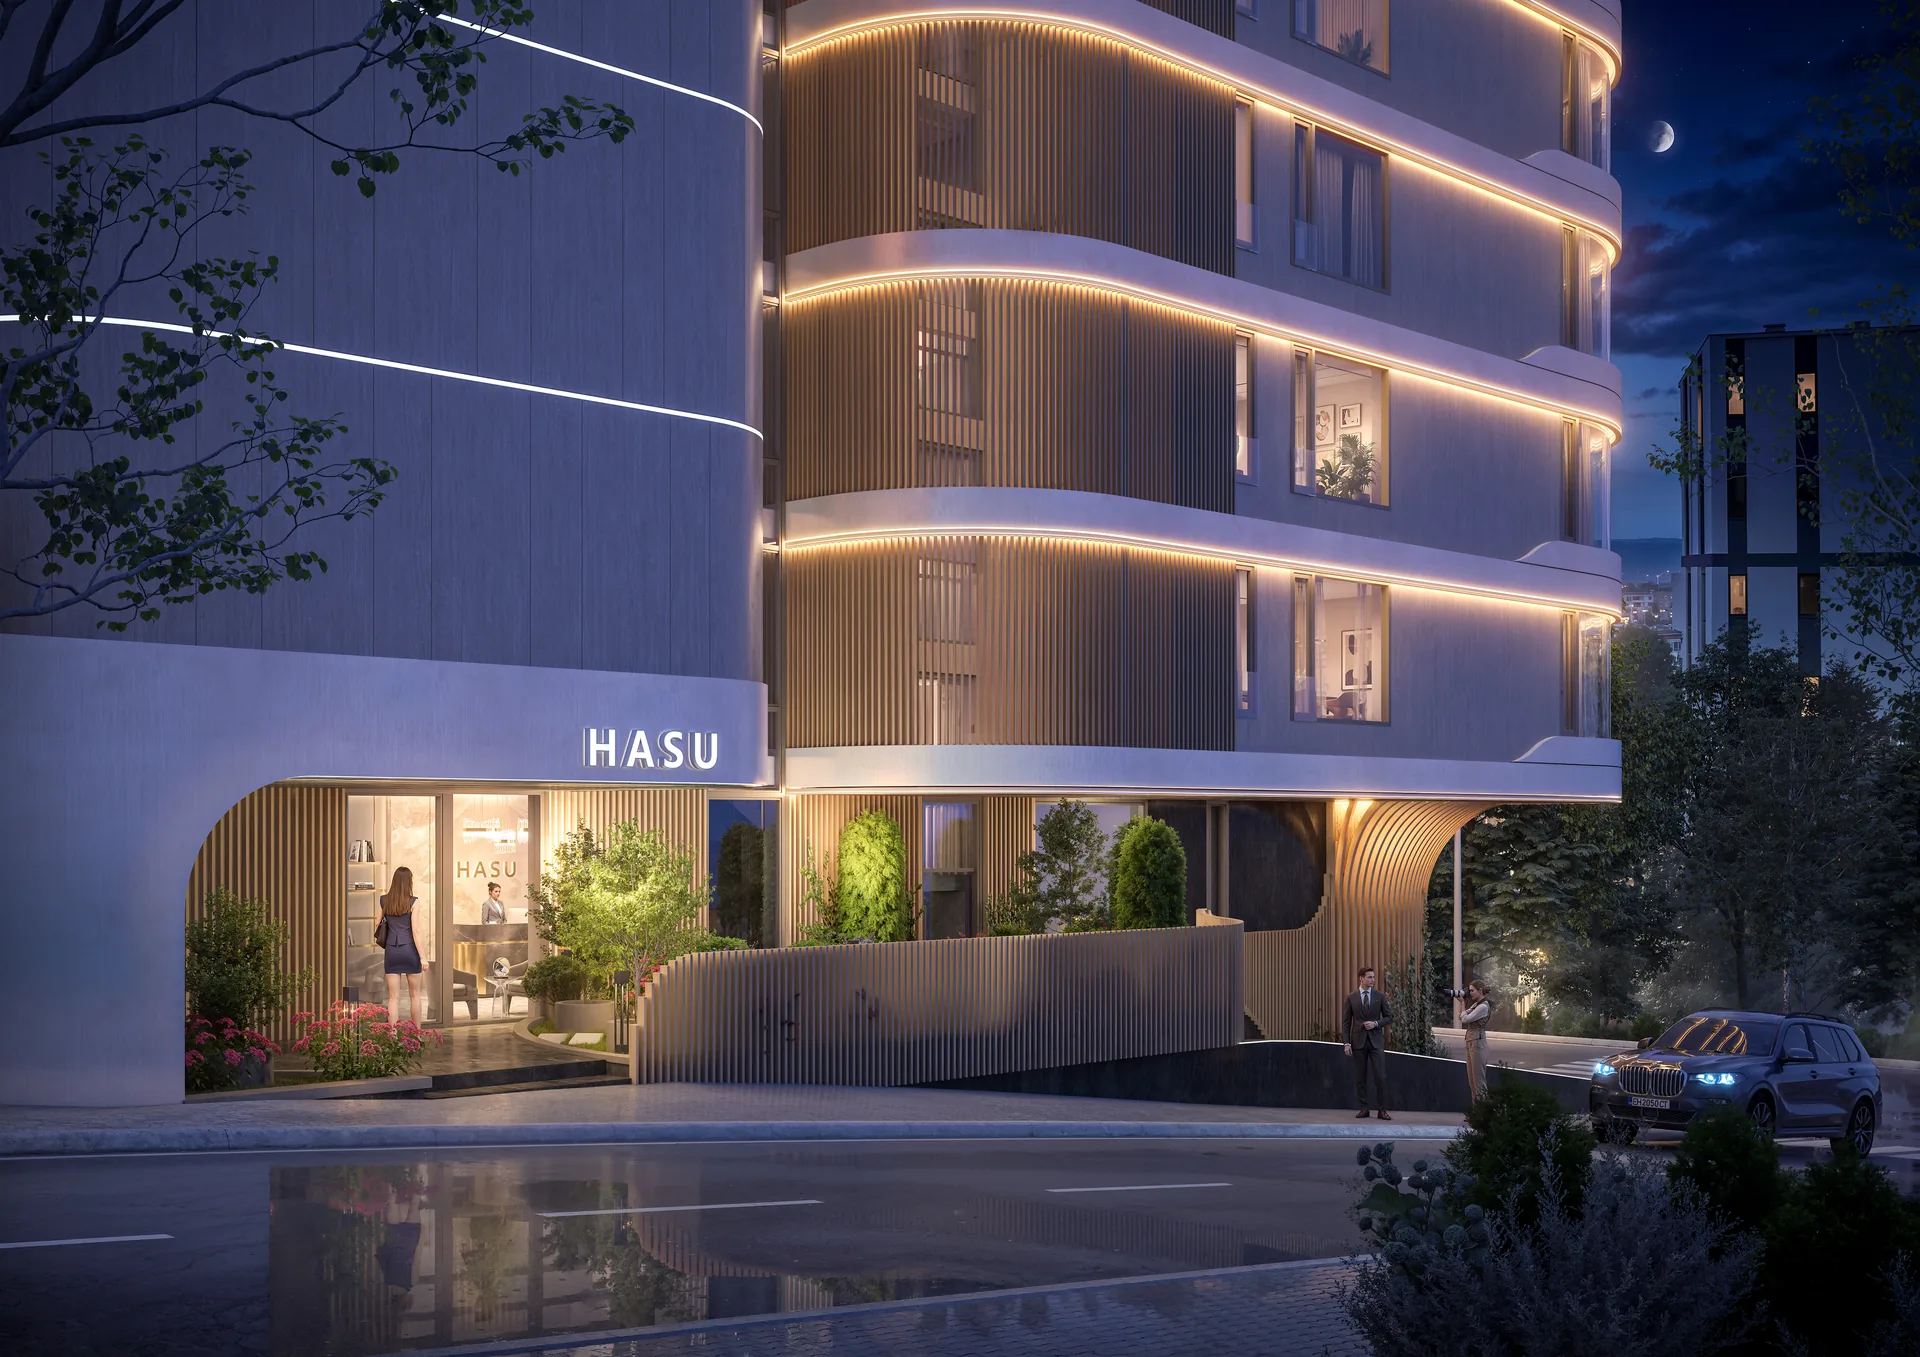
The spacious entrance lobby is designed as a natural extension of the architectural character of HASU, combining a refined sense of arrival with functionality and attention to detail. A dedicated area for bicycles and strollers adds further everyday convenience.
Parking is arranged entirely across two underground levels with generous private garages and parking spaces with dedicated access. This keeps the space around the building free for landscaping, architecture and pedestrian areas.
Long-term value
Architecture with an
individual character
HASU combines a distinctive architectural identity, a high standard of execution, homes with different character, landscaped outdoor spaces and an increasingly expansive sea panorama.
It is a project in which architecture and quality of living are developed as one — with more light, more space and a stronger connection to the horizon.
HASU
More light.
More space.
More horizon.
Contemporary architecture, individual homes and sea views, brought together in a unique residential environment.