
Residential projects
IRIS
Designed for contemporary
urban living
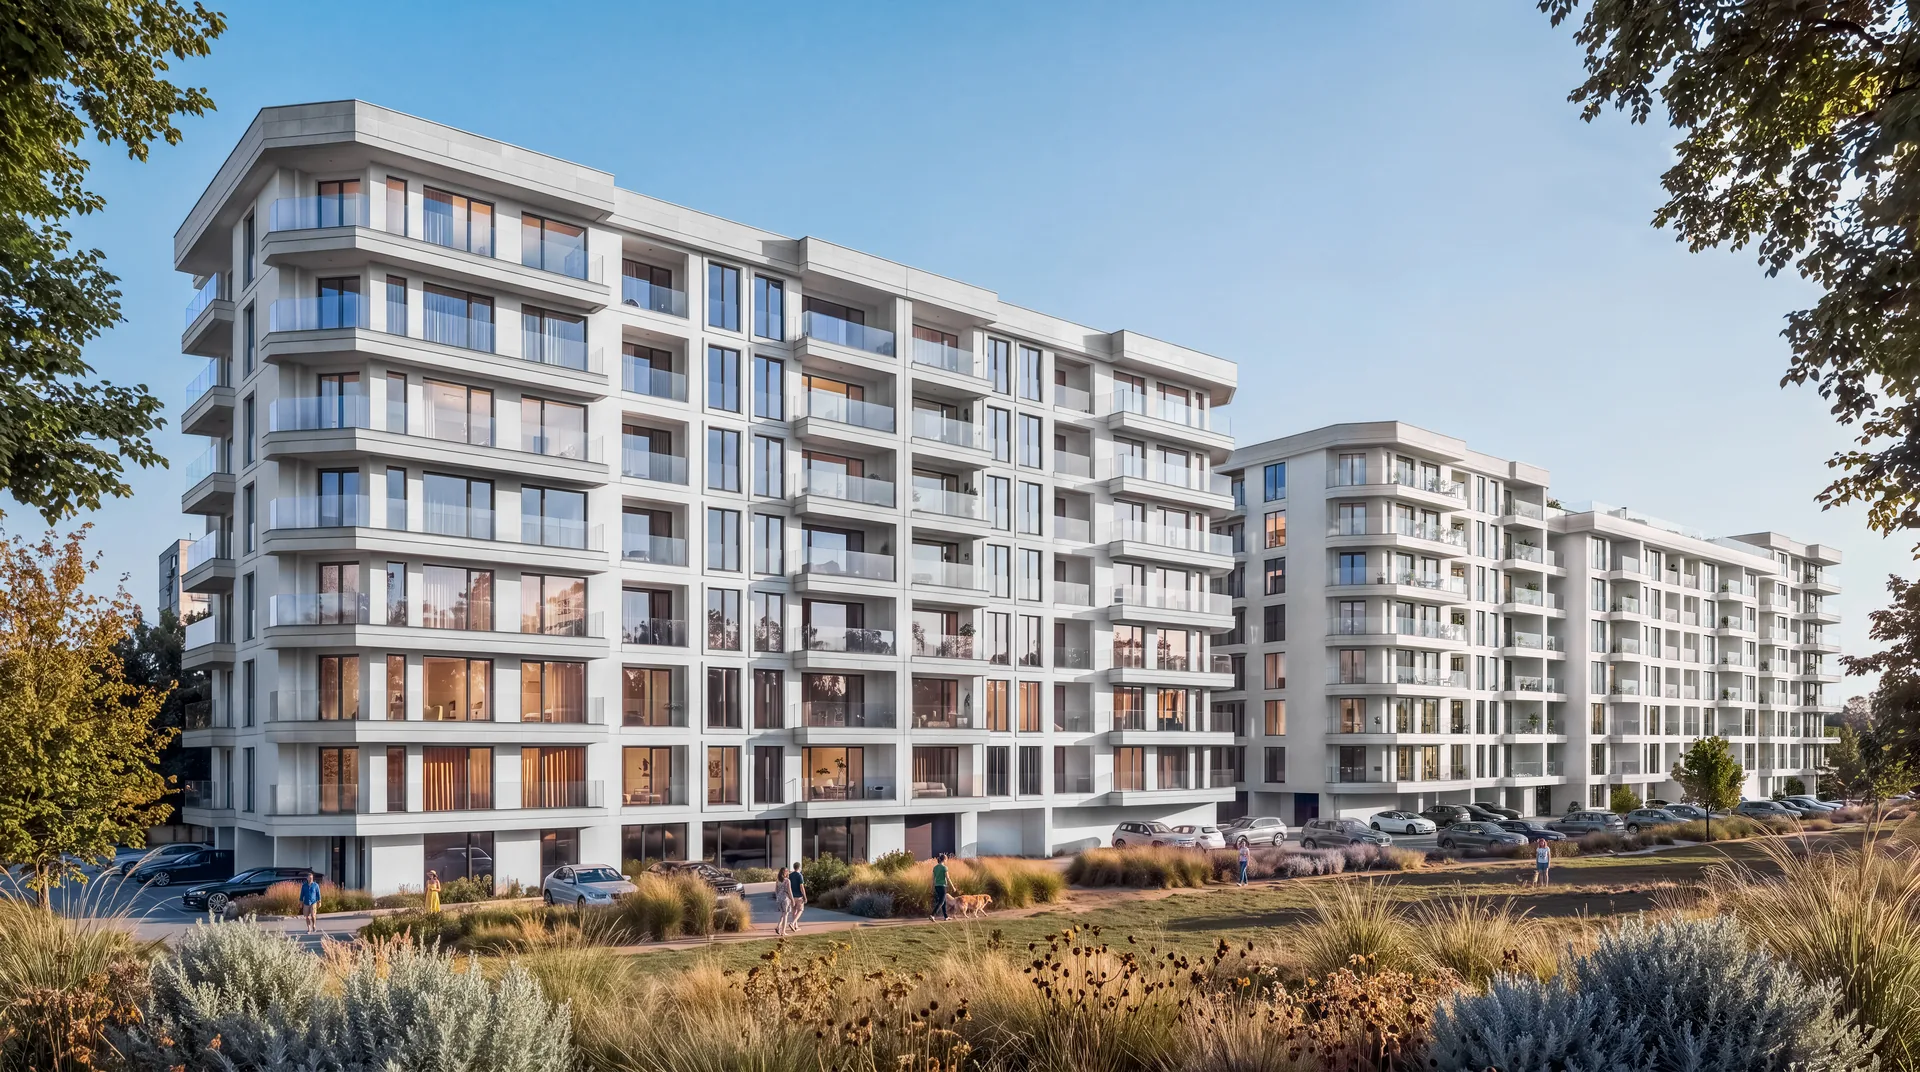
IRIS is a new residential development in Varna, created with a focus on functionality, comfort and a well-organized living environment.
The two residential buildings and six sections bring together a variety of apartment types, practical solutions and a consistent architectural concept designed for contemporary living.
Discover more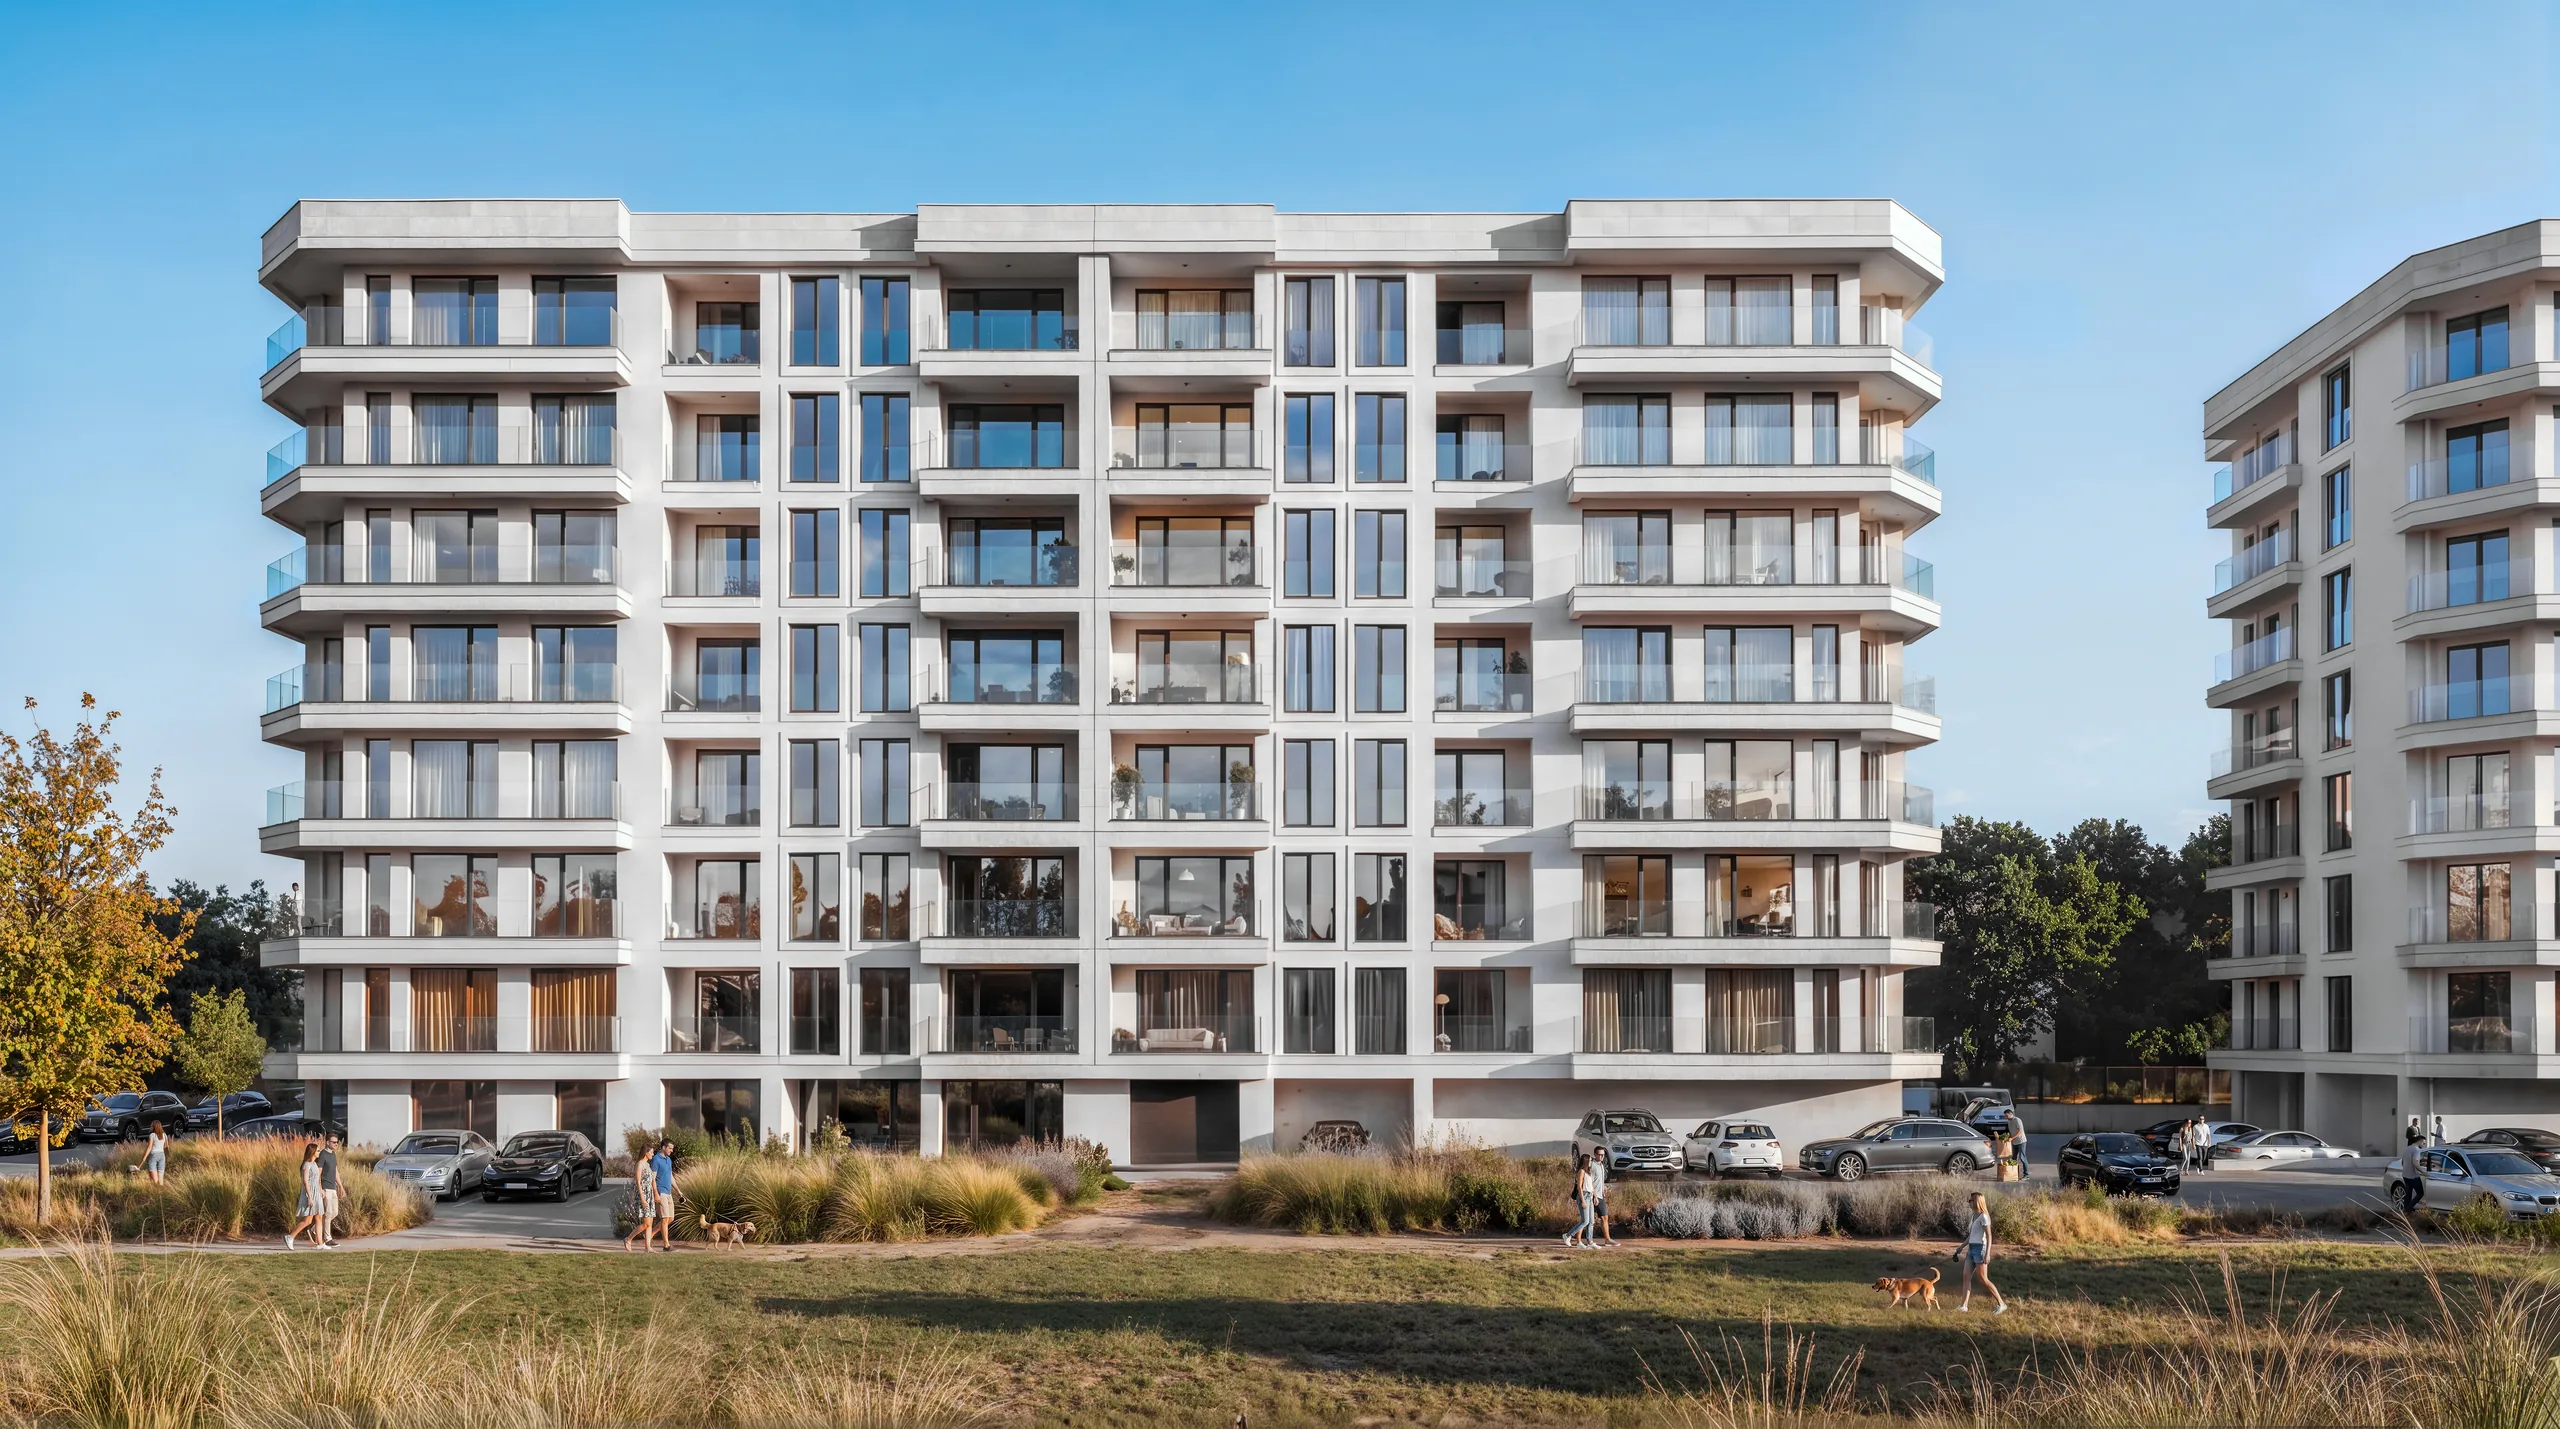
Concept
One project.
Different ways of living.
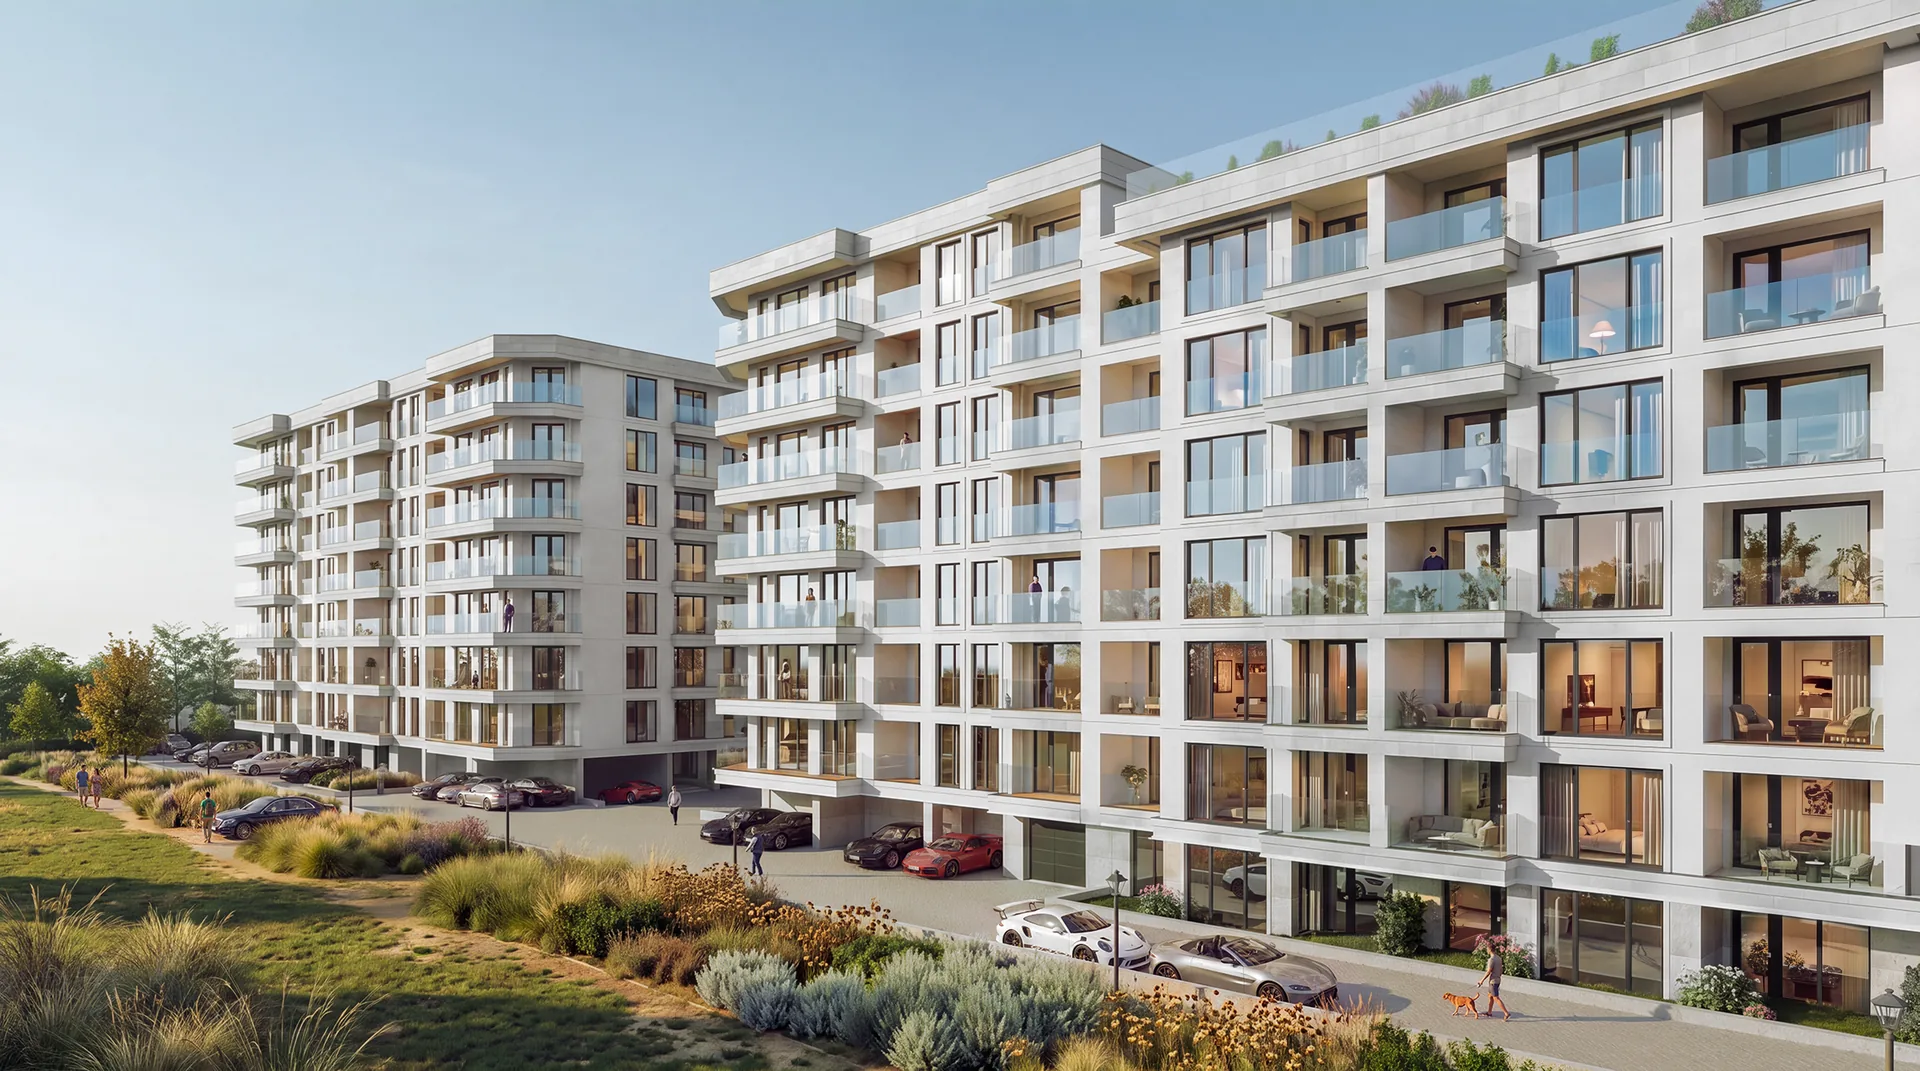
IRIS is conceived as a complete residential development with a clear structure and well-organized spaces.
Building 1 includes two sections with 84 apartments, while Building 2 comprises four sections with 144 apartments. The different home types are brought together within a unified architectural concept combining functionality, comfort and a coherent living environment.
Homes
Space for different
lifestyles
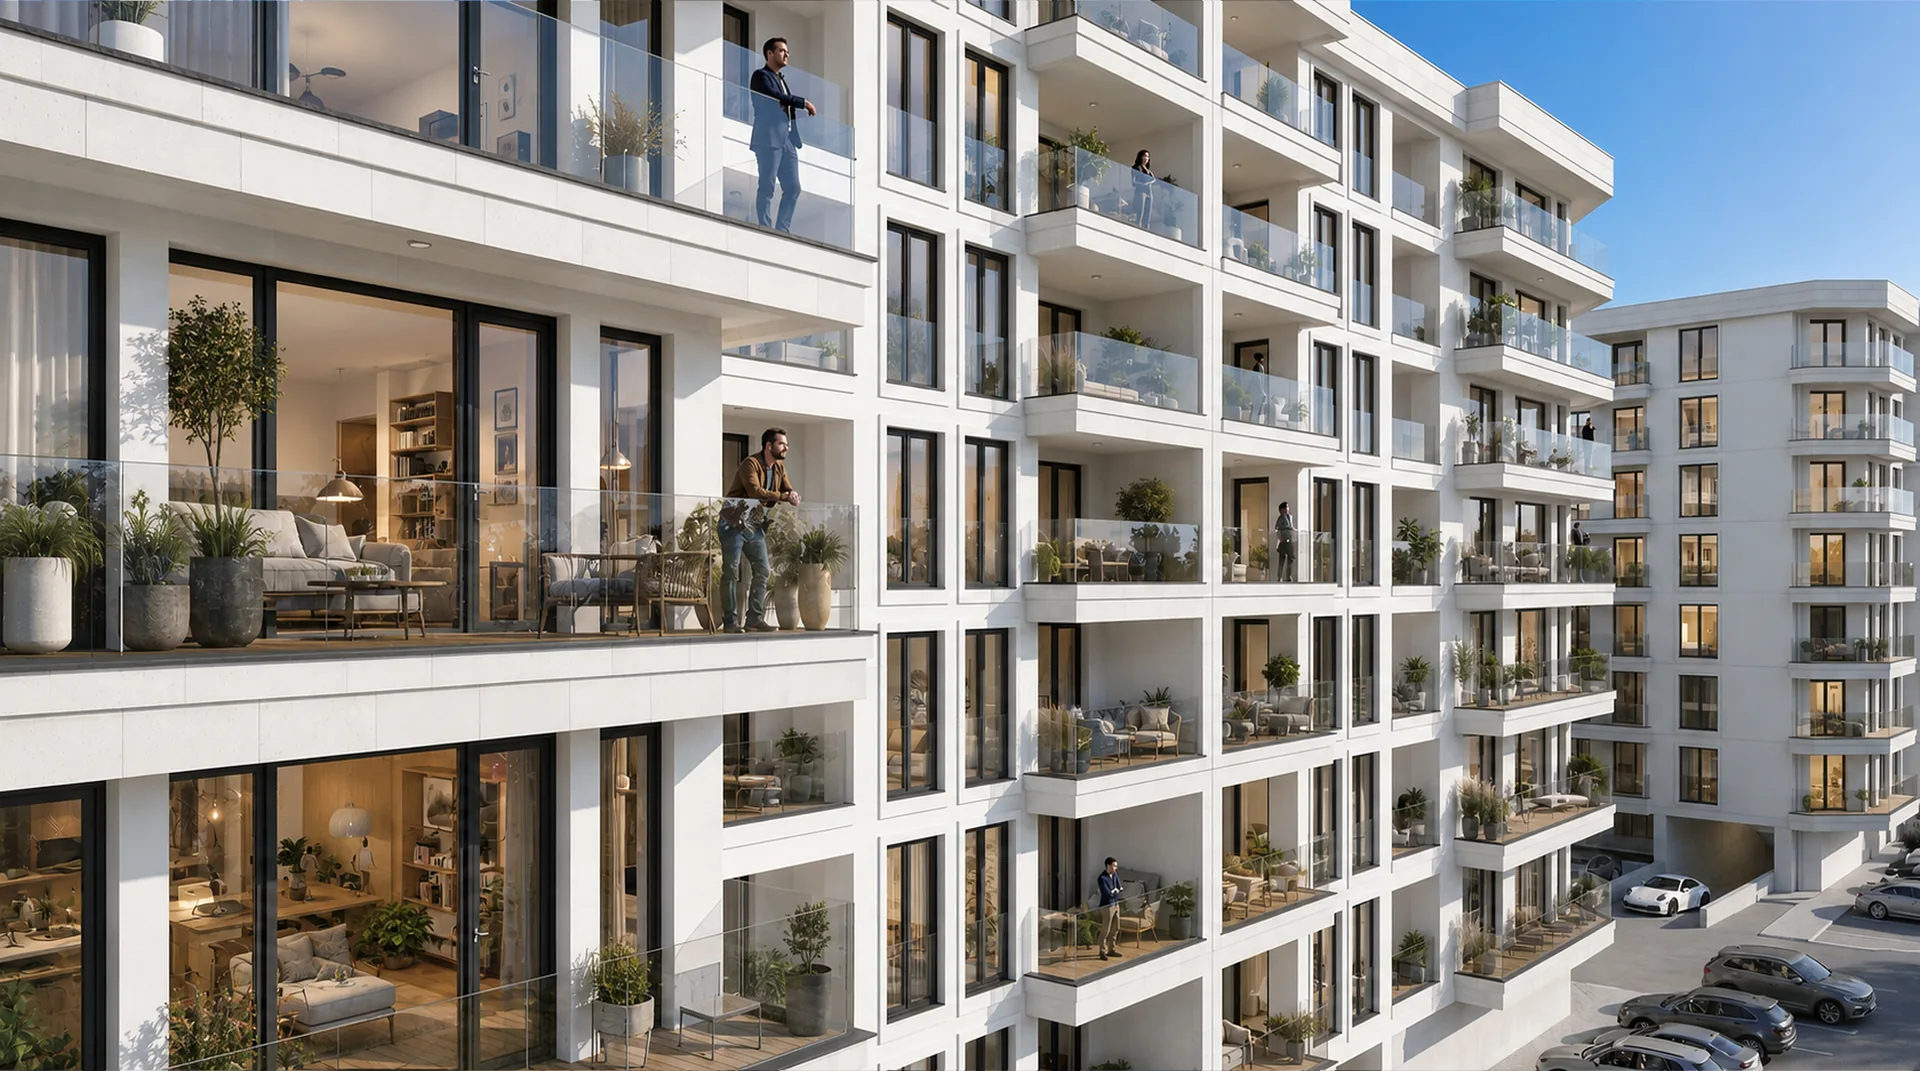
IRIS offers 228 homes of varying sizes and character — from compact studios to functional one-bedroom apartments and more spacious two-bedroom homes.
A broad choice of layouts and sizes provides options for different needs — whether as a first home, a family residence or an investment.
33 studios | 175 one-bedroom apartments | 20 two-bedroom apartments
Functionality
A well-organized
living environment
Every element of IRIS is planned with everyday comfort and practicality in mind.
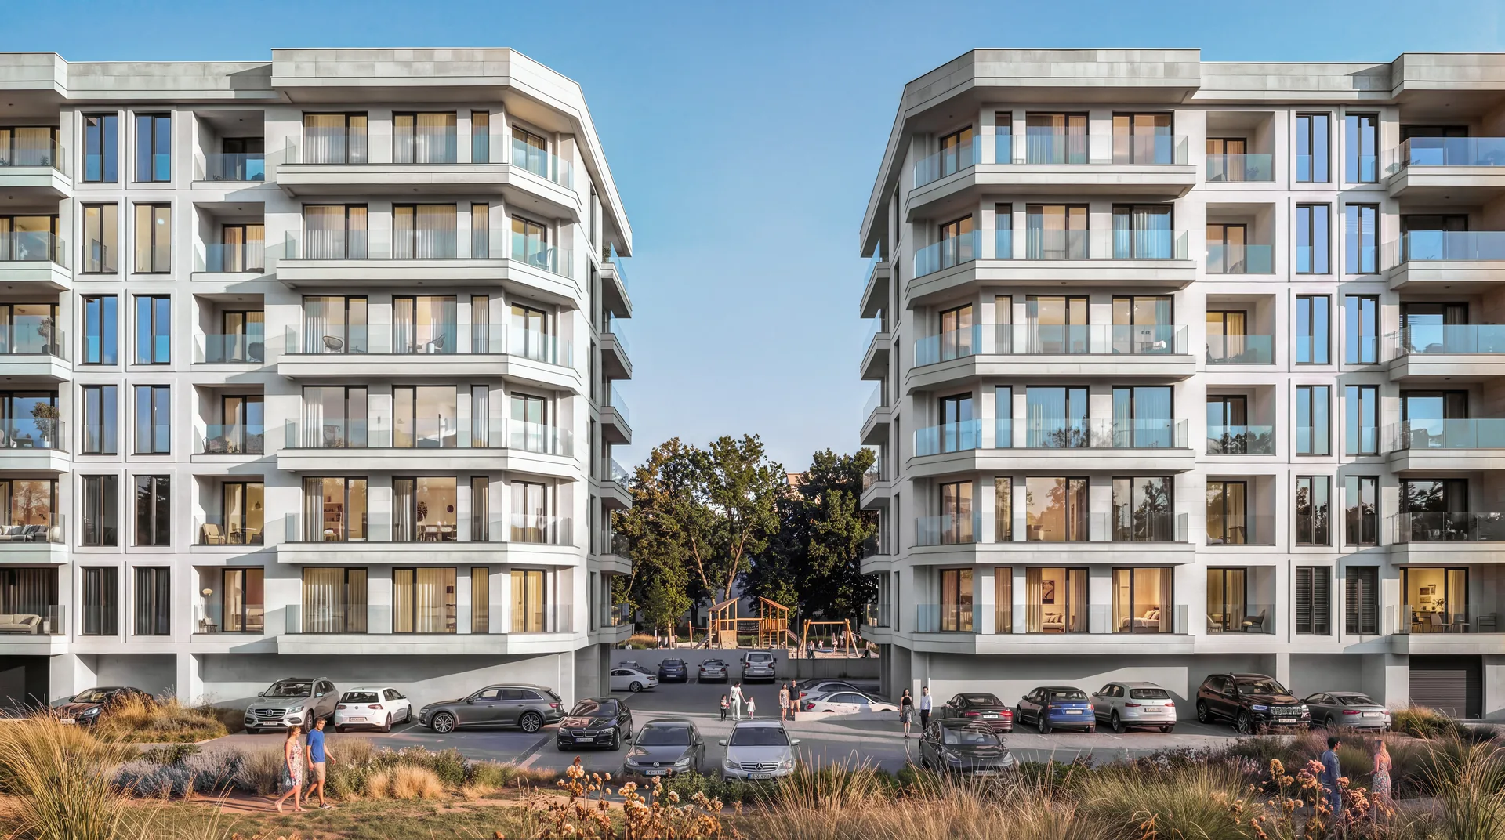
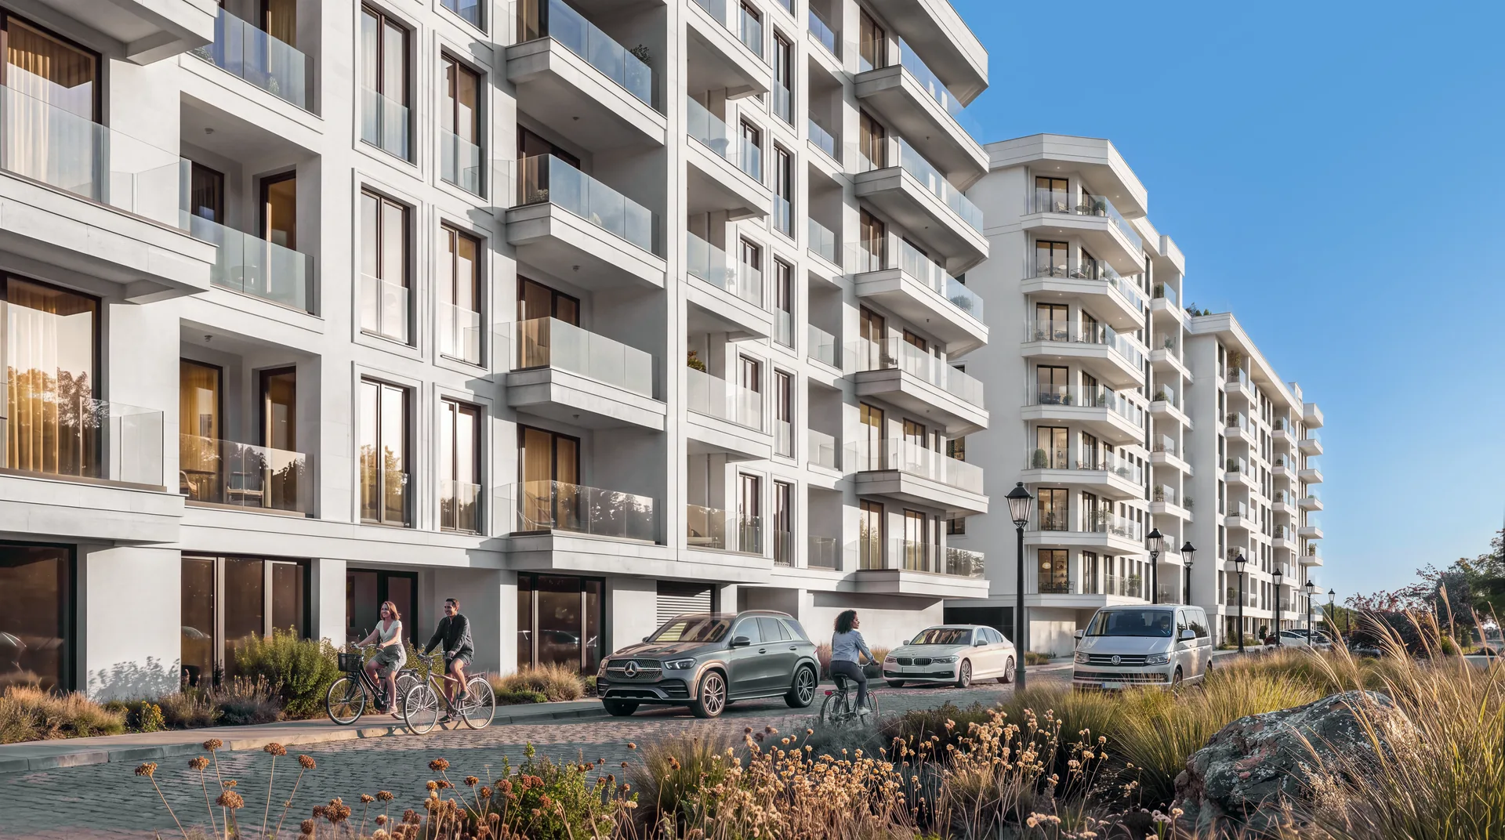
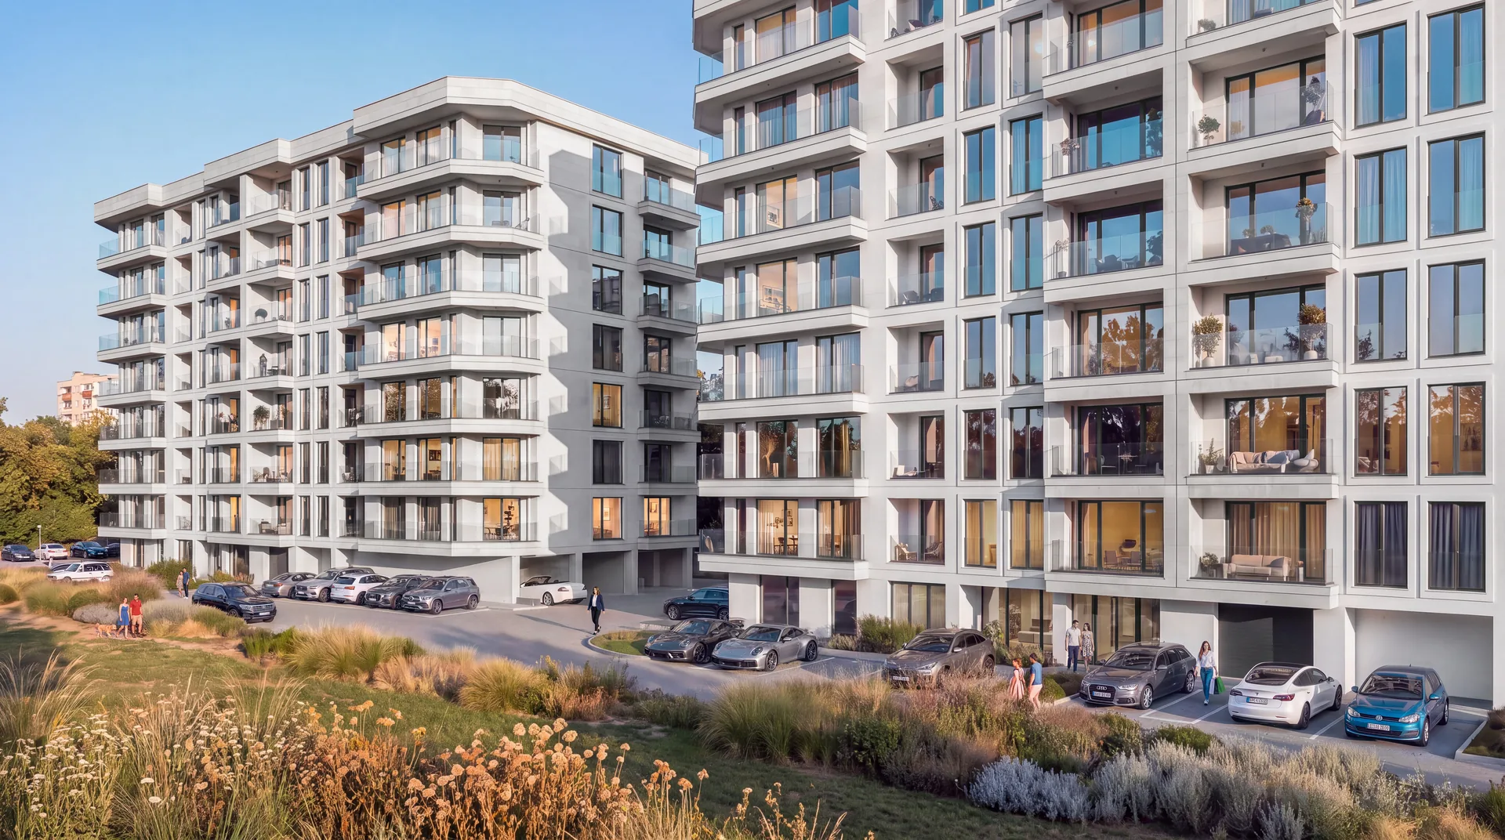
The arrangement of the buildings, sections and shared spaces creates a clear and functional structure that makes access and movement throughout the development easier.
Parking is integrated into the overall organization of IRIS, with a total of 228 garages and parking spots.
Urban living
Comfort for contemporary
everyday living
IRIS is designed for people with different lifestyles and different expectations of home.
Functional layouts, a varied selection of homes and a well-organized environment create the right setting for both dynamic urban living and a more spacious family lifestyle.
Long-term value
A residential concept
with perspective
The scale of the project, the variety of apartments and the well-organized structure give IRIS a lasting character and flexibility over time.
The development combines contemporary architecture, functional homes and practical solutions with a focus on lasting value — both for owner-occupiers and investors.
IRIS
Space for the way
you live.
IRIS brings together a diverse range of homes, contemporary architecture and a well-organized environment within one complete residential concept.
Created for people who value comfort, functionality and the quality of their living environment.